

Inscription par: PropTX - IDX / Listed By: Everest Realty Ltd.
253 Taylor Street 29 London East, ON N5Y 2J6
En vigueur
349 000 $ (CAD)
HORAIRES DES PORTES OUVERTES
-
OUVERTESDim, Oct 112:00 pm - 4:00 pm
Description
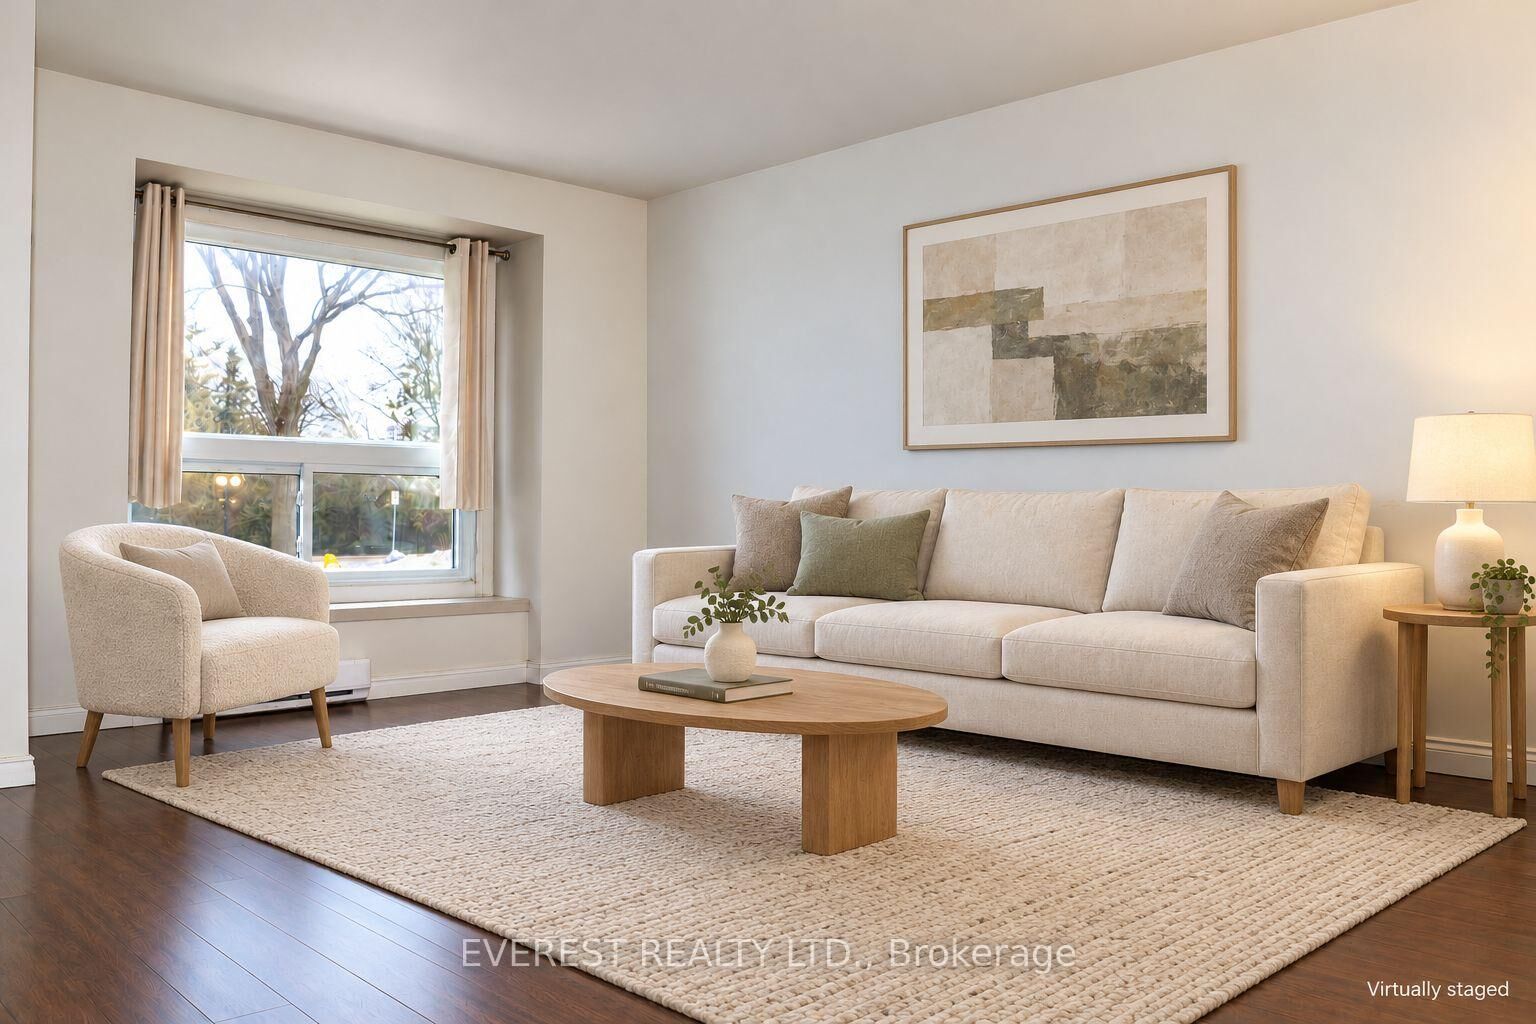
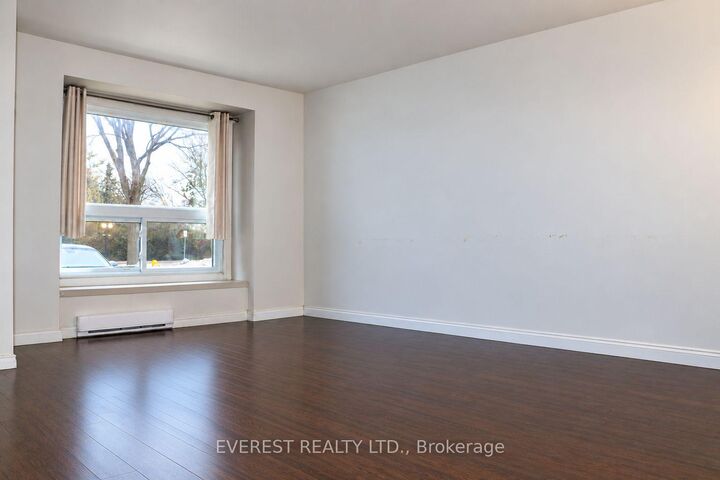
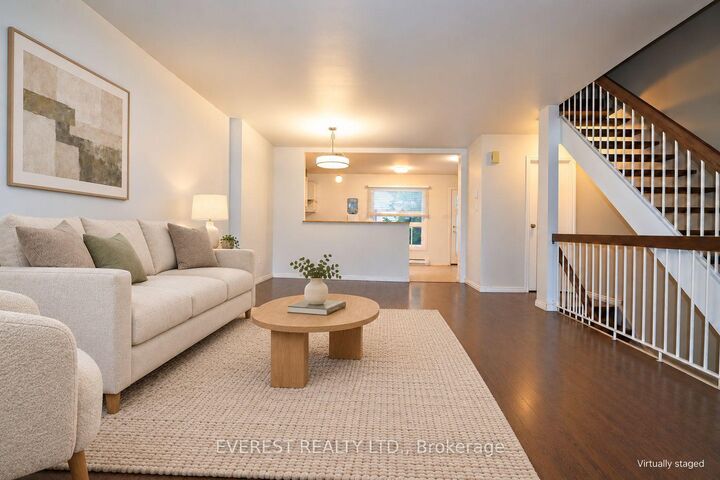
Welcome to this beautifully maintained, move-in-ready 3-bedroom, 2.5-bathroom end-unit condo, ideally located on a quiet, tree-lined street in a desirable, family-friendly community. The main floor features a bright, open-concept living and dining area, creating a welcoming space for everyday living and entertaining. Upstairs, you'll find a spacious primary bedroom, two additional well-sized bedrooms, and a full 4-piece bathroom. The fully finished basement adds valuable living space, featuring a large recreation room that can easily serve as a fourth bedroom, along with a convenient 3-piece bathroom. Enjoy the comfort and ease of carpet-free flooring throughout the home. Step outside to your private backyard patio, perfect for summer BBQs, outdoor dining, or simply relaxing at the end of the day. Conveniently located within walking distance of shopping and everyday amenities, this home also offers easy access to public transit, including direct bus routes to Fanshawe College and Western University. One assigned parking space is located right outside the unit, with ample visitor parking available for guests. Well-maintained, move-in ready, and ideally situated, this home offers comfort, convenience, and versatile living space in a welcoming community. Don't miss this fantastic opportunity to make it yours!
MLS®:
X13883922
X13883922
Les impôts
$2,096(2026)
$2,096(2026)
Catégorie
Condo
Condo
Style
2-Storey
2-Storey
Ville
Middlesex County
Middlesex County
Communauté
East C
East C
Listed By
Everest Realty Ltd.
Source
PropTX - IDX
Dernière vérification Oct 10 2026 à 3:35 AM GMT+0000
PropTX - IDX
Dernière vérification Oct 10 2026 à 3:35 AM GMT+0000
Détails sur les salles de bains
Caractéristiques Intérieures
- Carpet Free
Chauffage et refroidissement
- Other
Informations sur les sous-sols
- Finished
Informations sur le condo
- Frais: $487
Caractéristiques extérieures
- Brick
- Vinyl Siding
Informations sur les services publics
- Fuel: Other
- Energy: Energy Certificate: No
Garage
- None
Étages
- 2
Lieu
Disclaimer: Copyright 2026 Toronto IDX. All rights reserved. This information is deemed reliable, but not guaranteed. The information being provided is for consumers’ personal, non-commercial use and may not be used for any purpose other than to identify prospective properties consumers may be interested in purchasing. Data last updated 10/9/26 20:35

