34 Bellrock Crescent London East, ON N5V 4X3
Inscription par: PropTX - IDX / Listed By: Initia Real Estate

  34 Bellrock Crescent London East, ON N5V 4X3

En vigueur
2 125 $ (USD)
3
CAC
4
SDB
1500-2000
PI. CA.

Description

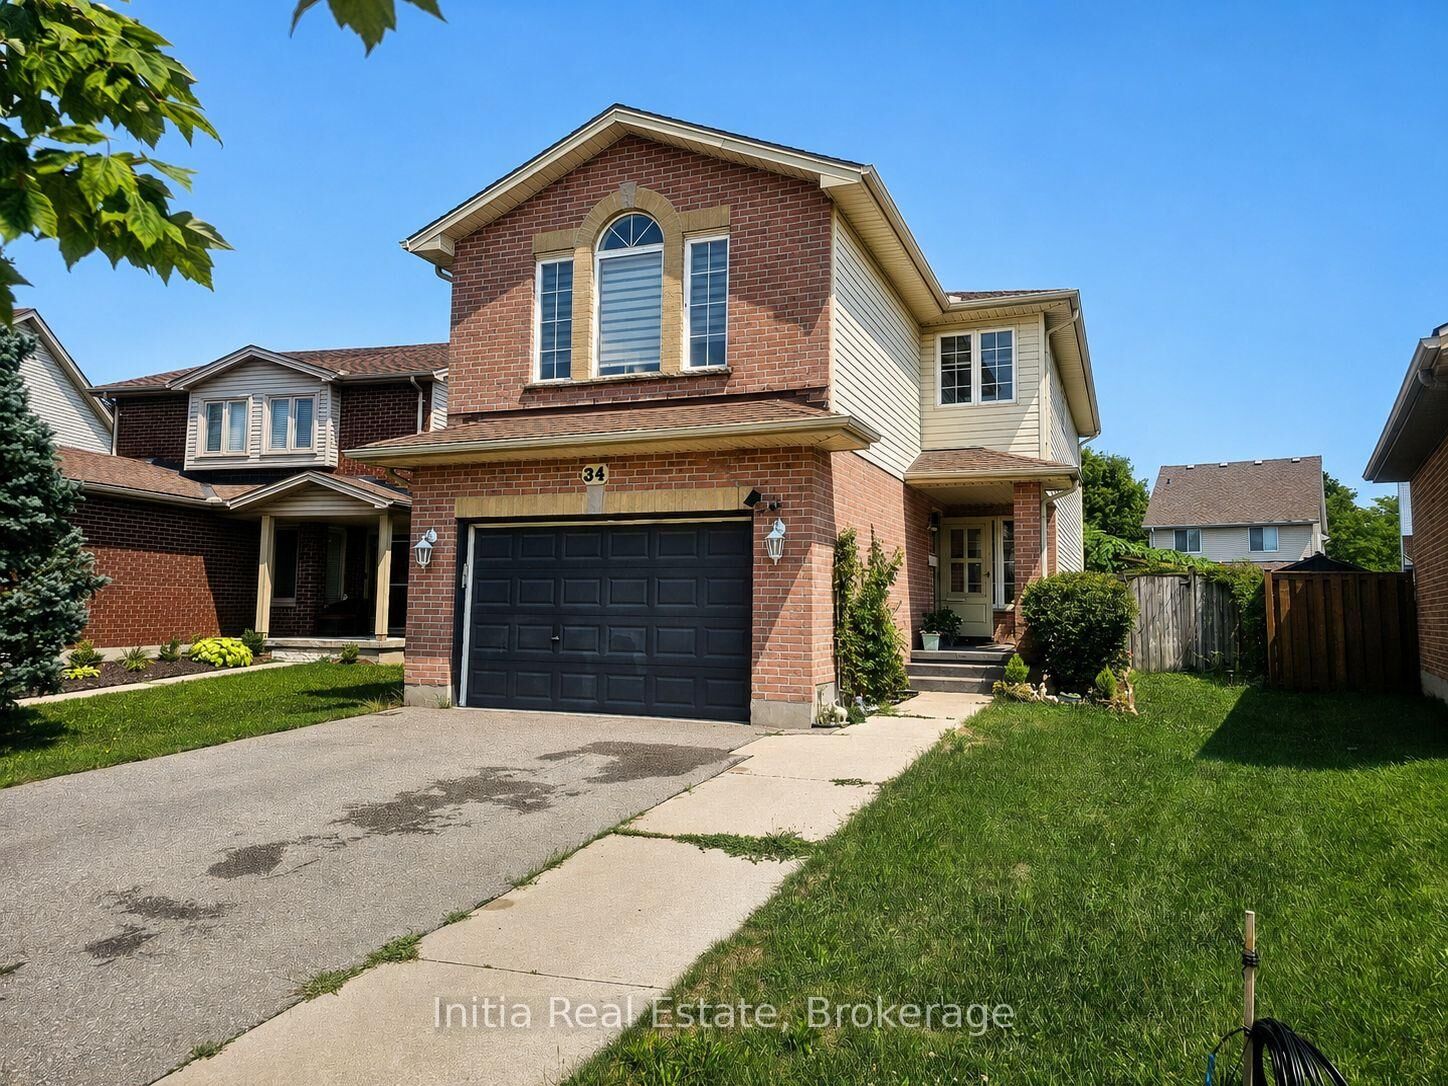
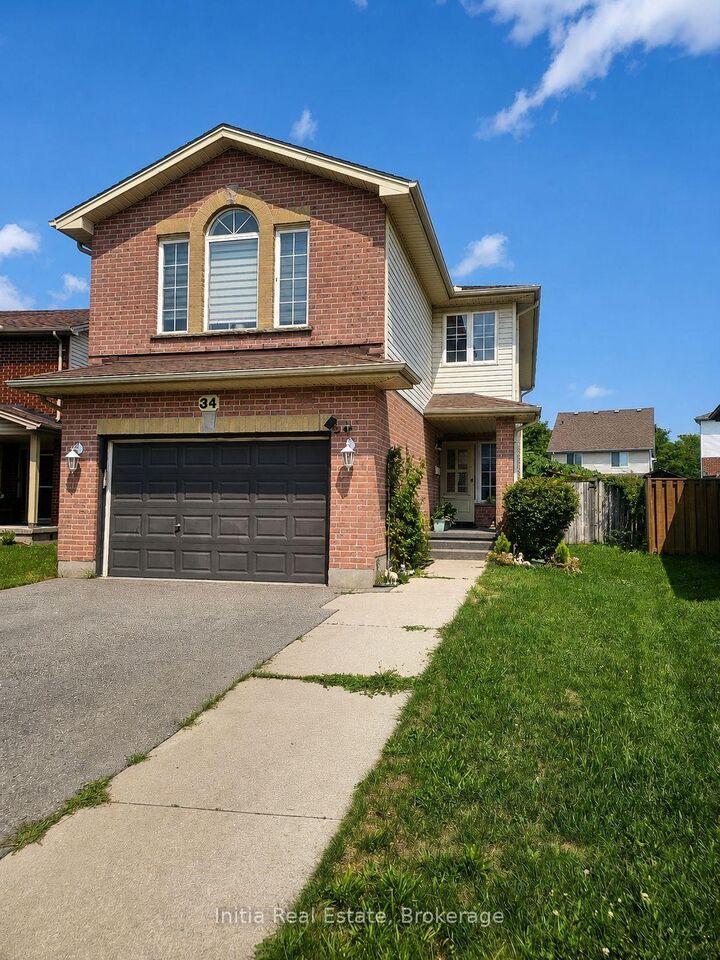
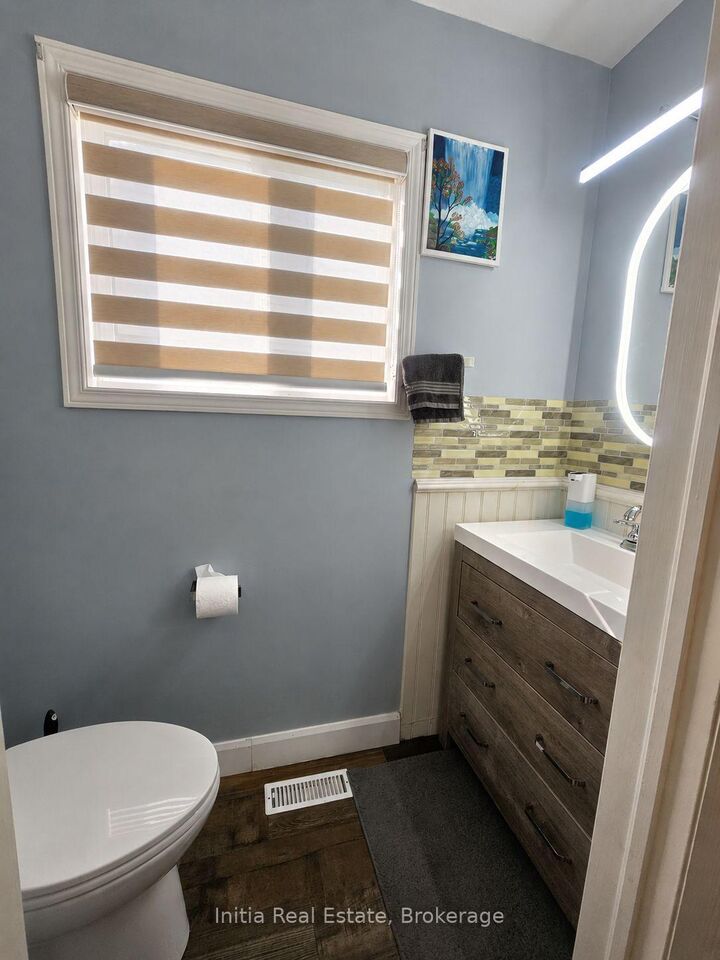
Welcome to 34 Bellrock Crescent, a beautifully maintained fully furnished detached home available for lease in London's desirable Huron Heights neighbourhood. This carpet-free, 2-storey home offers approximately 1,557 sq. ft. of above-grade living space, plus a fully finished basement, providing plenty of room for comfortable family living.The bright and inviting main level features a spacious living area, modern kitchen, dining space, and convenient powder room. Upstairs offers three bedrooms, a family room, and two full bathrooms, including a private ensuite.The finished lower level provides additional living space with a generous recreation room, third full bathroom, laundry area, and ample storage.Step outside through the enclosed rear porch to a fully fenced backyard overlooking a pleasant park setting, ideal for relaxing, entertaining, or enjoying time outdoors.This home is offered fully furnished and move-in ready, making it an excellent option for tenants looking for a comfortable and convenient rental without the need to furnish a home. Additional features include a natural gas fireplace, central air conditioning, attached 1.5-car garage, two driveway parking spaces, EV charger, and home theatre system with projector.Conveniently located close to parks, schools, shopping, amenities, public transit, and places of worship, this well-appointed furnished home offers comfort, space, and convenience in a great London neighbourhood.

MLS®:
X13692462
Catégorie
Rental
Style
2-Storey
Ville
Middlesex County
Communauté
East D

Listed By

Initia Real Estate
Source
PropTX - IDX
Dernière vérification Août 19 2026 à 9:23 PM GMT+0000
Détails sur les salles de bains
Caractéristiques Intérieures
  • Water Softener
  • Water Purifier
  • Sump Pump
  • Carpet Free
  • On Demand Water Heater
Caractéristiques de la propriété
  • Cheminée: Family Room
  • Foundation: Concrete
Chauffage et refroidissement
  • Forced Air
  • Central Air
Informations sur les sous-sols
  • Finished
  • Full
Informations sur le pool
  • None
Caractéristiques extérieures
  • Brick
  • Vinyl Siding
  • Toit: Asphalt Shingle
Informations sur les services publics
  • Sewer: Sewer
  • Fuel: Gas
  • Energy: Energy Certificate: No
Garage
  • Attached
Stationnement
  • Private Double
Étages
  • 2
   
Calculer les temps de trajet jusqu'à cette propriété
 
Alimenté par INRIX MD Drive Time

Alimenté par Walk Score®
Disclaimer: Copyright 2026 Toronto IDX. All rights reserved. This information is deemed reliable, but not guaranteed. The information being provided is for consumers’ personal, non-commercial use and may not be used for any purpose other than to identify prospective properties consumers may be interested in purchasing. Data last updated 8/19/26 14:23

