34 Speight Court London East, ON N5V 3J3
Inscription par: PropTX - IDX / Listed By: Century 21 First Canadian Corp

  34 Speight Court London East, ON N5V 3J3

En vigueur
355 803 $ (USD)

3
CAC
1
SDB
700-1100
PI. CA.

Description

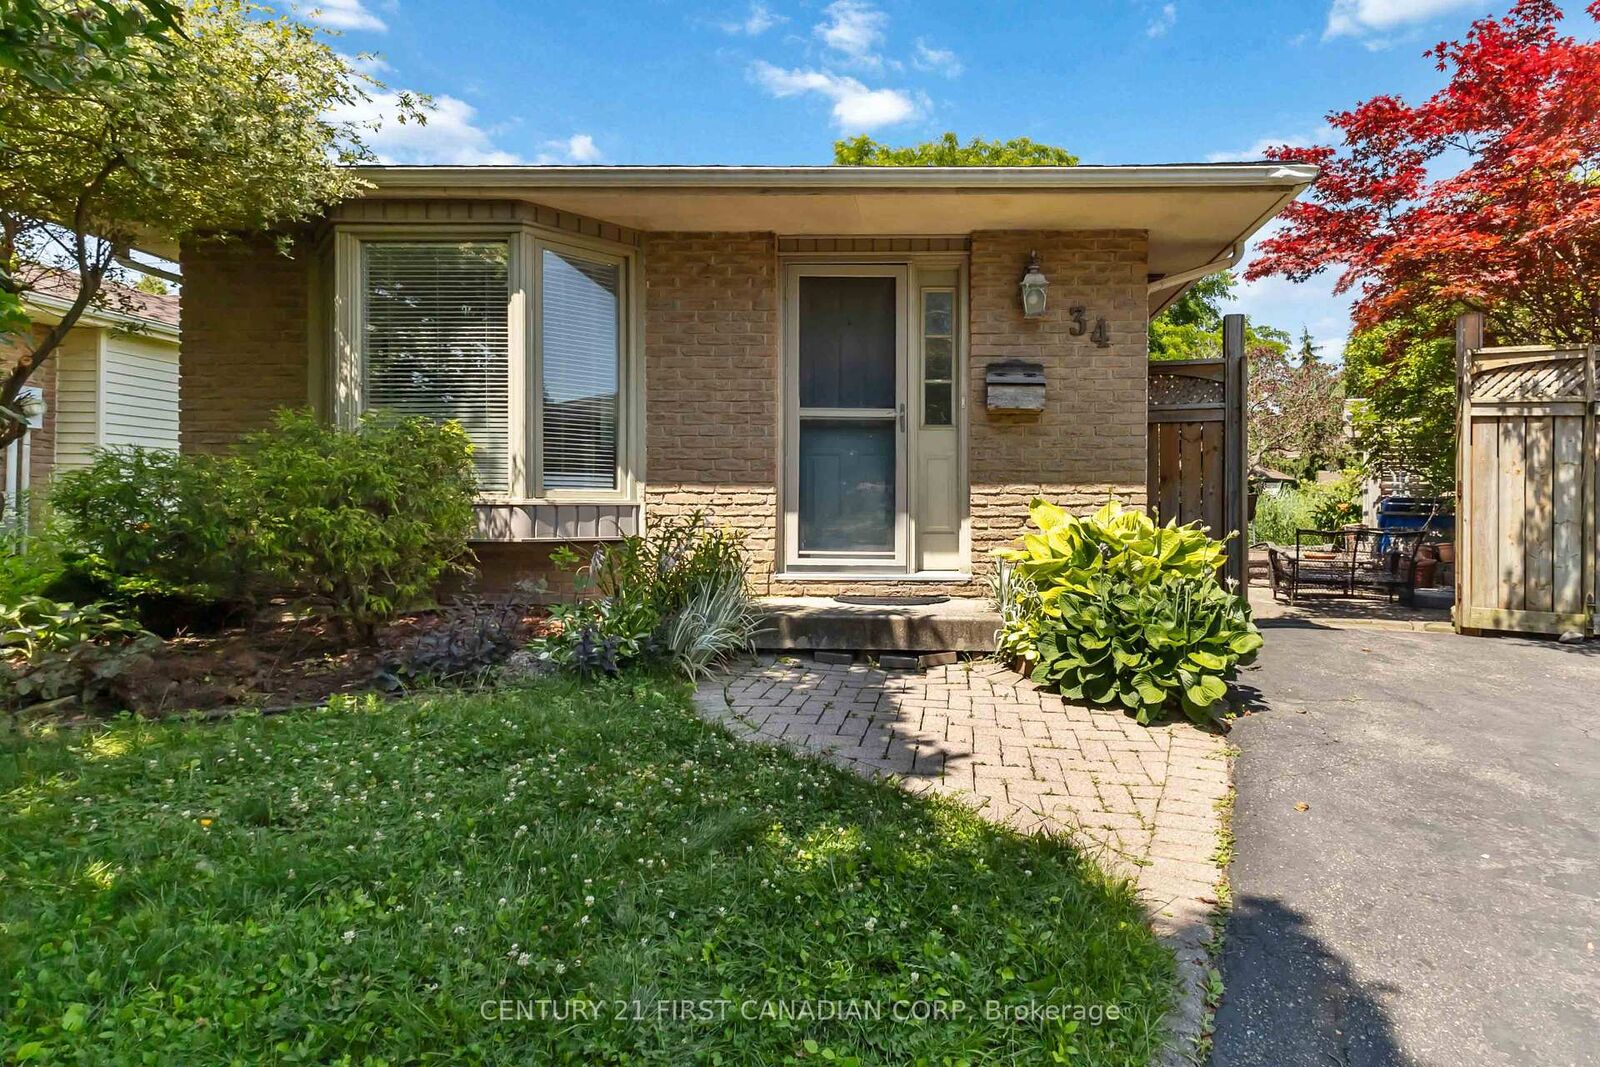
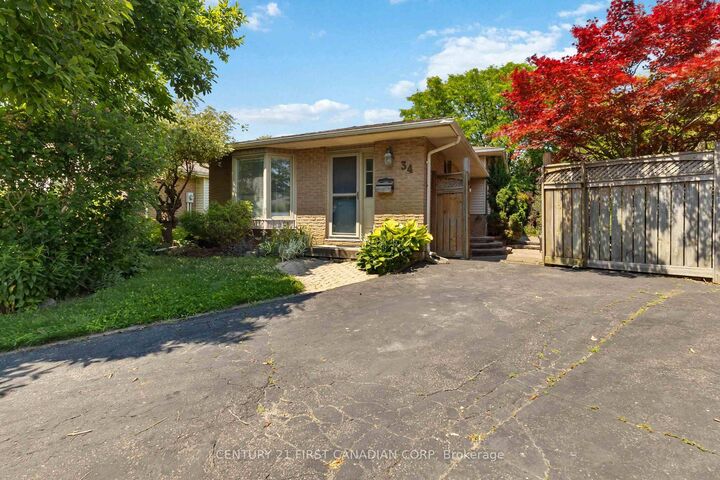
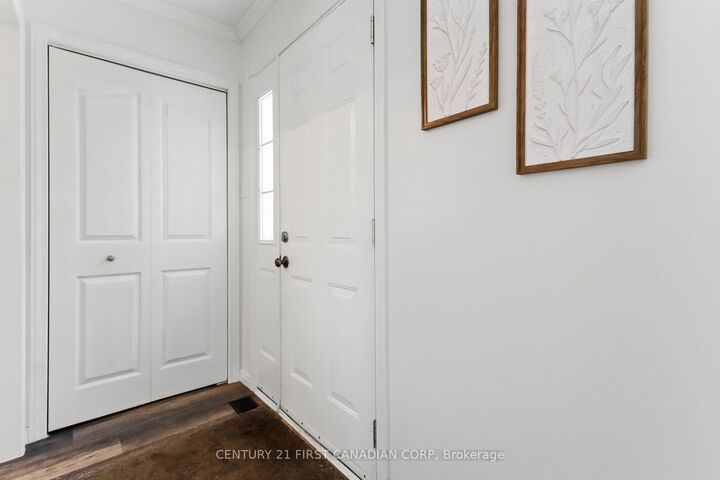
Tucked away at the end of a quiet, low-traffic cul-de-sac, this well-maintained three-bedroom backsplit offers a rare combination of privacy, outdoor space, and value. Set on one of the largest pie-shaped lots in the area, the property features a generously sized backyard surrounded by mature trees, established landscaping, and plenty of room to enjoy, personalize, or reimagine over time. Whether you envision additional gardens, play space, entertaining areas, or the potential for a future detached garage, this is the kind of lot that is increasingly difficult to find or recreate. Inside, the carpet-free layout features updated flooring throughout and three genuinely spacious, functional bedrooms. The galley-style kitchen connects to a bright eat-in dining area, where sliding patio doors provide direct access to a paver-stone patio perfect for your morning coffee or summer entertaining. The finished lower level offers a flexible recreation room that can easily serve as an additional family room, home office, hobby area, gym, or playroom. A large utility and laundry area, along with an expansive crawl space, provides excellent storage and practical everyday functionality. Outside, the long private driveway accommodates parking for three vehicles. An excellent opportunity for buyers who value outdoor space, privacy, and a quiet setting, this home delivers a lot size and location that truly set it apart from others in its price range.

MLS®:
X13567098
Les impôts
$3,520(2025)
Surface Terrain
7,884 PI. CA.
Catégorie
Single-Family Home
Style
Backsplit 3
Ville
Middlesex County
Communauté
East I

Listed By

Century 21 First Canadian Corp
Source
PropTX - IDX
Dernière vérification Juil 16 2026 à 6:49 AM GMT+0000
Détails sur les salles de bains
Caractéristiques Intérieures
  • Carpet Free
Caractéristiques de la propriété
  • Foundation: Concrete
Chauffage et refroidissement
  • Forced Air
  • Central Air
Informations sur les sous-sols
  • Finished
  • Crawl Space
  • Partial Basement
  • Finished With Walk-Out
Informations sur le pool
  • Decommissioned
Caractéristiques extérieures
  • Brick Veneer
  • Toit: Asphalt Shingle
Informations sur les services publics
  • Sewer: Sewer
  • Fuel: Gas
  • Energy: Energy Certificate: No
Garage
  • None
   
Calculer les temps de trajet jusqu'à cette propriété
 
Alimenté par INRIX MD Drive Time

Alimenté par Walk Score®
Disclaimer: Copyright 2026 Toronto IDX. All rights reserved. This information is deemed reliable, but not guaranteed. The information being provided is for consumers’ personal, non-commercial use and may not be used for any purpose other than to identify prospective properties consumers may be interested in purchasing. Data last updated 7/15/26 23:49

