

Inscription par: PropTX - IDX / Listed By: Blue Forest Realty Inc.
38 Folkstone Court London East, ON N5V 4Y3
En vigueur
358 243 $ (USD)
HORAIRES DES PORTES OUVERTES
-
OUVERTESDim, Août 162:00 pm - 4:00 pm

Description
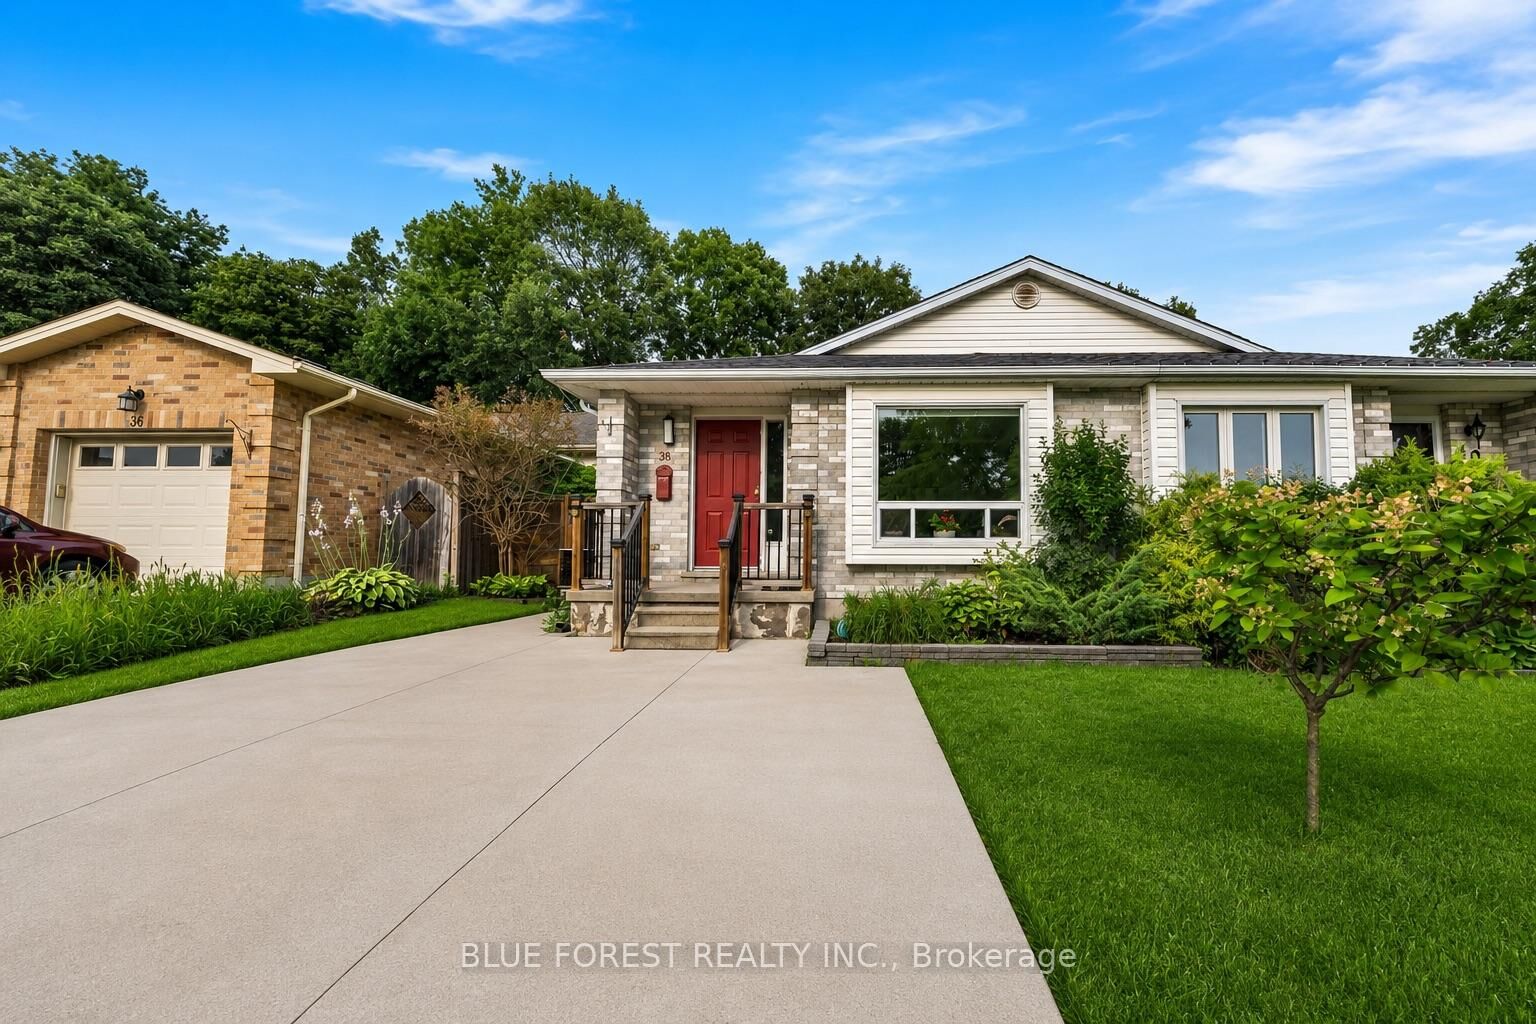
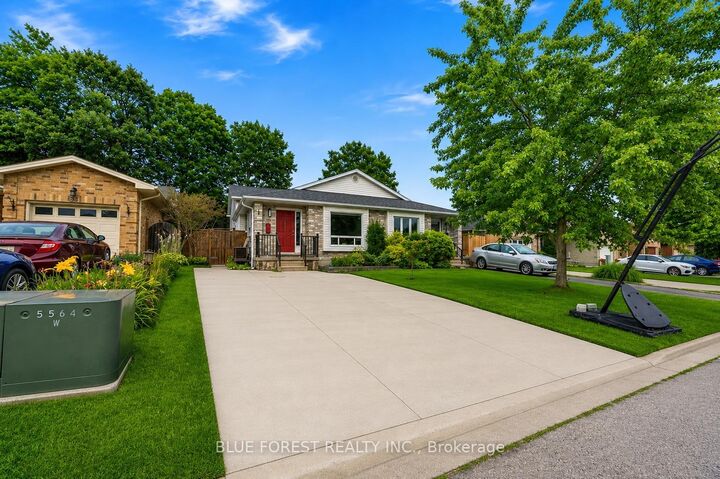
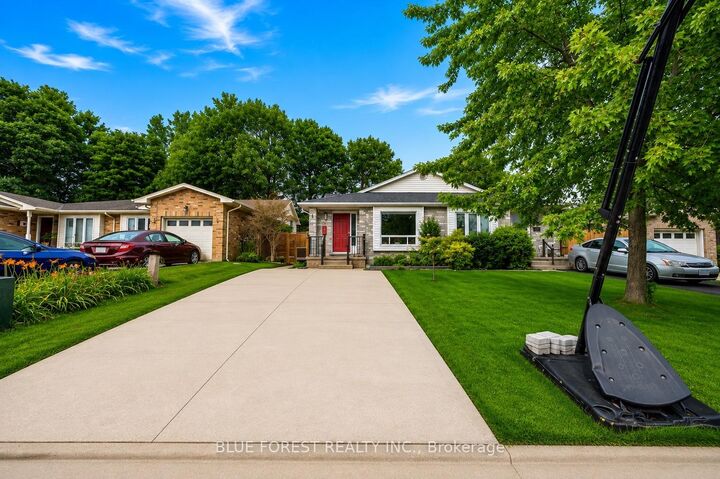
Beautifully updated, this stunning 3 bedroom+ Den, 2 bathroom home combines exceptional curb appeal with stylish, modern finishes throughout. Step inside to a bright, renovated kitchen featuring sleek stainless steel appliances, a classic subway tile backsplash, and an abundance of cabinetry for all your storage needs. At the rear of the kitchen, a built-in storage area creates the perfect space for a cozy breakfast bar or casual dining nook.Just beyond the kitchen, the open-concept living and dining area is filled with natural light from large windows, creating a warm and inviting atmosphere that's ideal for both everyday living and entertaining guests.The upper level offers three generously sized bedrooms along with a beautifully appointed 3-piece bathroom. The lower level has been thoughtfully transformed into a spacious recreation room-perfect for family gatherings, a home theatre, or a play area-and is complemented by a second 3-piece bathroom for added convenience.A few steps down, the finished basement provides a versatile den that can easily serve as a home office, gym, or guest space, along with a dedicated laundry area.Completely carpet-free and finished in contemporary paint tones, this move-in-ready home offers comfort, style, and functionality in every room. Don't miss this incredible opportunity to make this beautiful home your own!
MLS®:
X13670644
X13670644
Les impôts
$3,152(2025)
$3,152(2025)
Catégorie
Single-Family Home
Single-Family Home
Style
Backsplit 4
Backsplit 4
Ville
Middlesex County
Middlesex County
Communauté
East I
East I
Listed By
Blue Forest Realty Inc.
Source
PropTX - IDX
Dernière vérification Août 14 2026 à 5:05 AM GMT+0000
PropTX - IDX
Dernière vérification Août 14 2026 à 5:05 AM GMT+0000
Détails sur les salles de bains
Caractéristiques Intérieures
- Water Heater
Caractéristiques de la propriété
- Foundation: Poured Concrete
Chauffage et refroidissement
- Forced Air
- Central Air
Informations sur les sous-sols
- Finished
Informations sur le pool
- None
Caractéristiques extérieures
- Brick
- Toit: Asphalt Shingle
Informations sur les services publics
- Sewer: Sewer
- Fuel: Gas
- Energy: Energy Certificate: No
Garage
- None
Lieu
Disclaimer: Copyright 2026 Toronto IDX. All rights reserved. This information is deemed reliable, but not guaranteed. The information being provided is for consumers’ personal, non-commercial use and may not be used for any purpose other than to identify prospective properties consumers may be interested in purchasing. Data last updated 8/13/26 22:05

