380 Magnolia Crescent London East, ON N5Y 4S9
Inscription par: PropTX - IDX / Listed By: Re/Max Centre City Realty Inc.

  380 Magnolia Crescent London East, ON N5Y 4S9

En vigueur
462 758 $ (USD)

4
CAC
2
SDB
700-1100
PI. CA.

Description

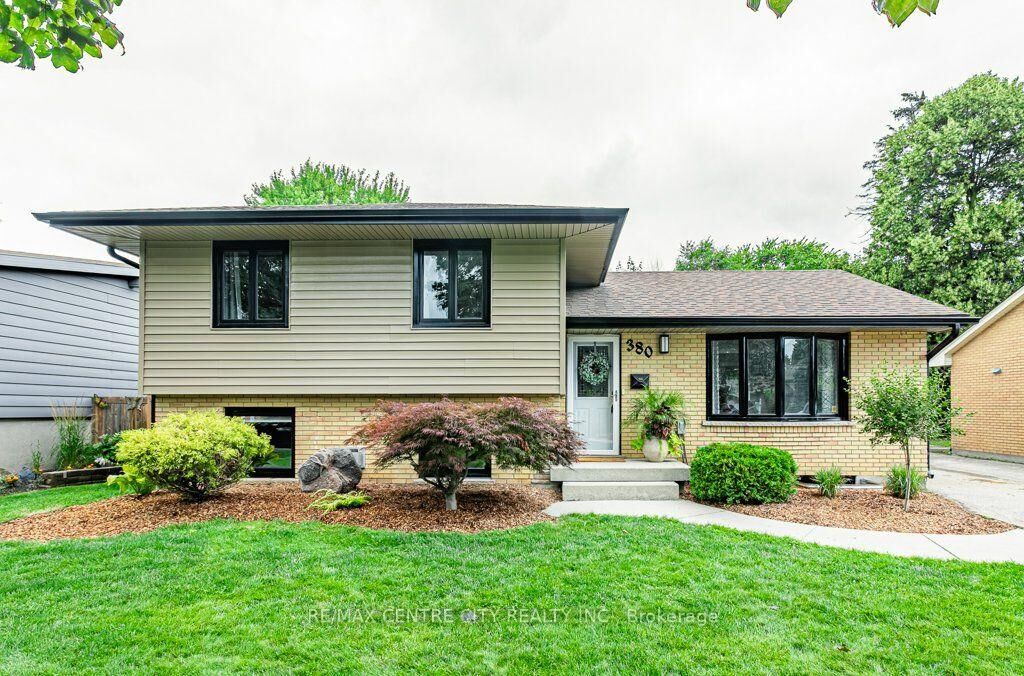
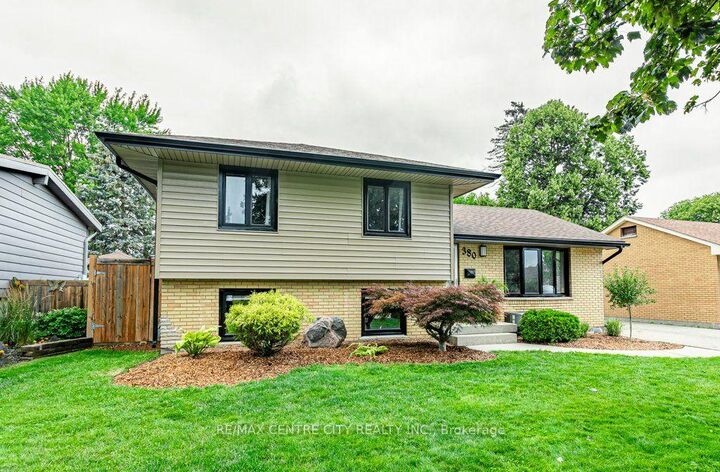
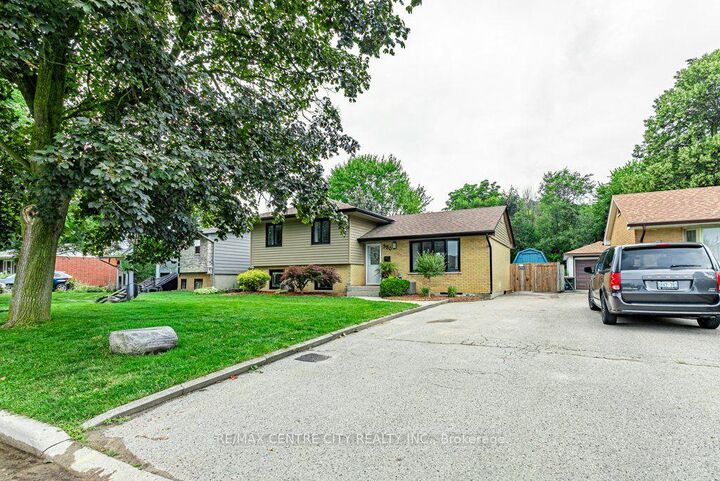
Welcome to 380 Magnolia Cres. - an exceptional family home on a quiet crescent featuring a stunning backyard oasis and a fully finished four-level side split in a highly desirable location. The completely renovated main floor boasts an open-concept design, highlighting a bright, modern eat-in kitchen that flows seamlessly into the spacious living room - perfect for entertaining. Upstairs, you'll find 3 well-appointed bedrooms, including a generous primary with a walk-in closet, along with a beautifully updated 4pc bath. The lower level offers a warm and inviting family room complete with a gas fireplace, as well as a large 3pc bath. The 4th level features an additional bedroom with a large closet and newer egress window, plus laundry area and workshop/storage space. Step outside to your private backyard retreat. Installed in 2021, the impressive 15' x 35' heated in-ground pool is the centerpiece, complete with water slide and triple waterfalls cascading from a raised deck. It includes a removable child safety fence for added peace of mind. The space is surrounded by a stamped concrete patio, an attached awning providing extra shade creating the ultimate setting for summer enjoyment. Additional outdoor highlights include a fully insulated 10' x 12' shed with 40 amp electrical service, a putting green, and plenty of green space for kids and pets. Roof 2015, furnace 2021, a/c 2020, owned water heater 2021, some windows this year. Conveniently located close to shopping, schools, restaurants, and more, this home truly has it all.

MLS®:
X13632748
Les impôts
$4,191(2025)
Surface Terrain
6,142 PI. CA.
Catégorie
Single-Family Home
Style
Sidesplit 4
Vue
Pool
Ville
Middlesex County
Communauté
East a

Listed By

Re/Max Centre City Realty Inc.
Source
PropTX - IDX
Dernière vérification Août 4 2026 à 10:04 PM GMT+0000
Détails sur les salles de bains
Caractéristiques Intérieures
  • Carpet Free
  • Water Heater Owned
Caractéristiques de la propriété
  • Cheminée: Natural Gas
  • Foundation: Poured Concrete
Chauffage et refroidissement
  • Forced Air
  • Central Air
Informations sur les sous-sols
  • Finished
  • Full
Informations sur le pool
  • Inground
Caractéristiques extérieures
  • Brick
  • Vinyl Siding
  • Toit: Shingles
Informations sur les services publics
  • Sewer: Sewer
  • Fuel: Gas
  • Energy: Energy Certificate: No
Garage
  • None
Stationnement
  • Private
   
Calculer les temps de trajet jusqu'à cette propriété
 
Alimenté par INRIX MD Drive Time

Alimenté par Walk Score®
Disclaimer: Copyright 2026 Toronto IDX. All rights reserved. This information is deemed reliable, but not guaranteed. The information being provided is for consumers’ personal, non-commercial use and may not be used for any purpose other than to identify prospective properties consumers may be interested in purchasing. Data last updated 8/4/26 15:04

