411 Salisbury Street London East, ON N5Y 3B3
Inscription par: PropTX - IDX / Listed By: Royal Lepage Triland Realty

  411 Salisbury Street London East, ON N5Y 3B3

En vigueur
469 900 $ (CAD)

3
CAC
2
SDB
1500-2000
PI. CA.

Description

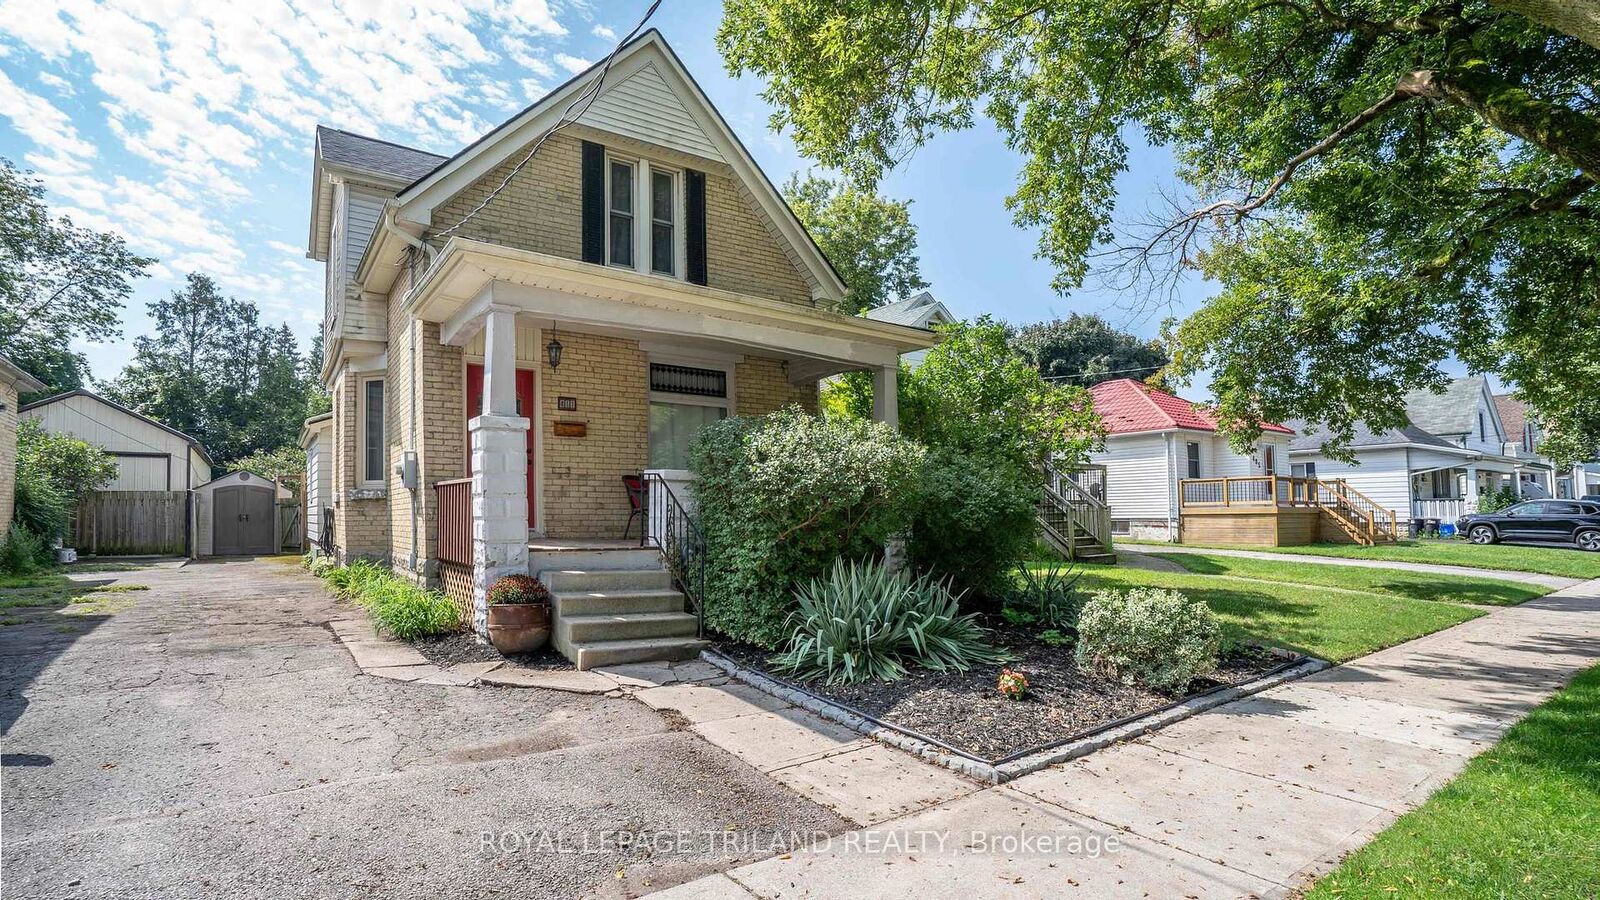
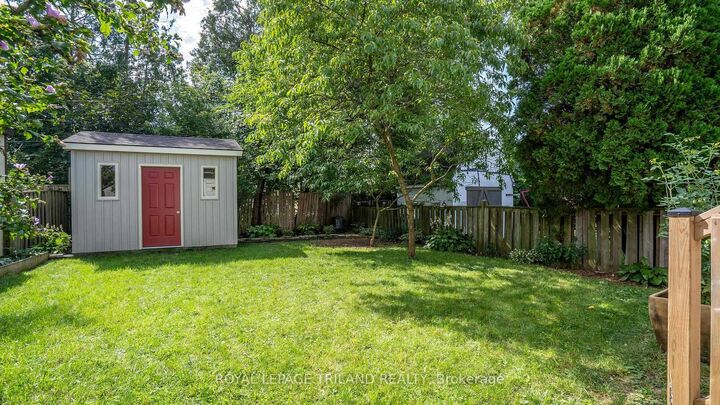
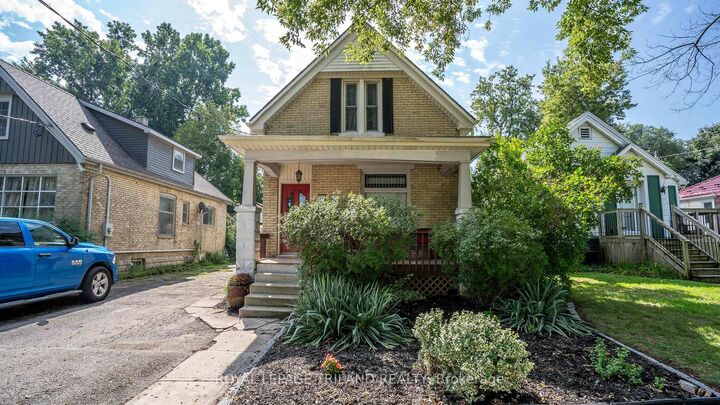
Wow! A thoughtfully updated 3 bedroom, 2 bathroom home offering a great combination of character, modern improvements and a flexible layout. Step inside to a bright and inviting main floor where engineered hardwood flooring flows through the living and dining areas, kitchen and main-floor bedroom. The beautifully renovated kitchen features custom cabinetry and counters, dishwasher, fridge and stove included, and a clean, contemporary feel that works equally well for everyday living and entertaining. A main floor bedroom, updated full bathroom and laundry add valuable flexibility for guests, a home office or those looking for bedroom space away from the second level. Upstairs you'll find two additional bedrooms and another completely renovated full bathroom featuring a tiled and marble-accented shower. Numerous improvements over the years have added comfort and efficiency while allowing the home to retain its welcoming character. Most appliances are included and the hot water heater is owned. Outside, enjoy the established residential surroundings while being close to neighbourhood green space and the growing collection of dining, entertainment and family activities around 100 Kellogg Lane and the Western Fair District. With convenient access to downtown, major routes and everyday amenities, this is a move-in-ready home offering both lifestyle and value in a central London location.

MLS®:
X13820792
Les impôts
$3,109(2026)
Surface Terrain
3,790 PI. CA.
Catégorie
Single-Family Home
Style
1 1/2 Storey
Ville
Middlesex County
Communauté
East G

Listed By

Royal Lepage Triland Realty
Source
PropTX - IDX
Dernière vérification Sep 24 2026 à 7:22 PM GMT+0000
Détails sur les salles de bains
Caractéristiques Intérieures
  • Water Heater Owned
Caractéristiques de la propriété
  • Foundation: Concrete Block
Chauffage et refroidissement
  • Forced Air
  • Central Air
Informations sur les sous-sols
  • Full
Informations sur le pool
  • None
Caractéristiques extérieures
  • Brick
  • Toit: Shingles
Informations sur les services publics
  • Sewer: Sewer
  • Fuel: Gas
  • Energy: Energy Certificate: No
Garage
  • None
Stationnement
  • Other
Étages
  • 2
   
Calculer les temps de trajet jusqu'à cette propriété
 
Alimenté par INRIX MD Drive Time

Alimenté par Walk Score®
Disclaimer: Copyright 2026 Toronto IDX. All rights reserved. This information is deemed reliable, but not guaranteed. The information being provided is for consumers’ personal, non-commercial use and may not be used for any purpose other than to identify prospective properties consumers may be interested in purchasing. Data last updated 9/24/26 12:22

