438 Magnolia Crescent London East, ON N5Y 4S9
Inscription par: PropTX - IDX / Listed By: Royal Lepage Triland Realty

  438 Magnolia Crescent London East, ON N5Y 4S9

En vigueur
599 900 $ (CAD)

5
CAC
2
SDB
1100-1500
PI. CA.

Description

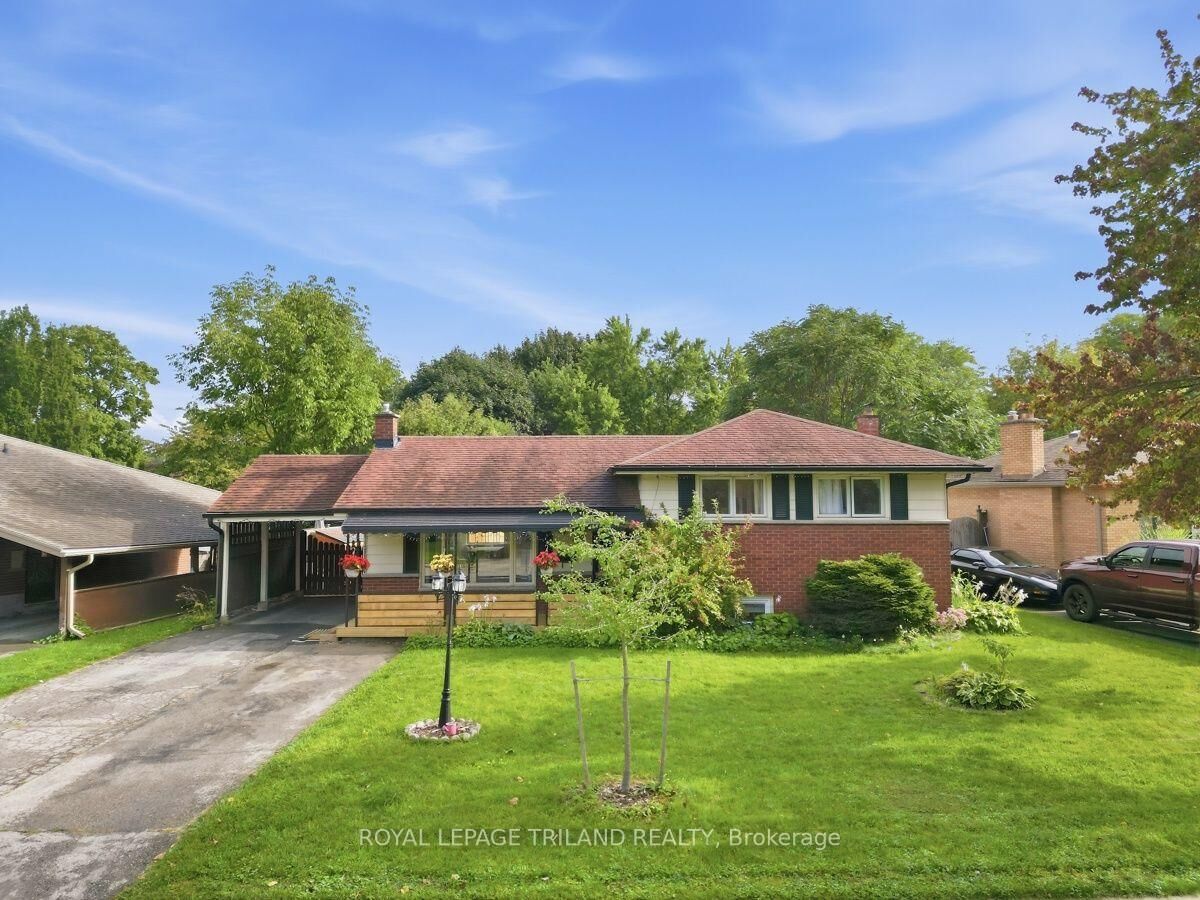
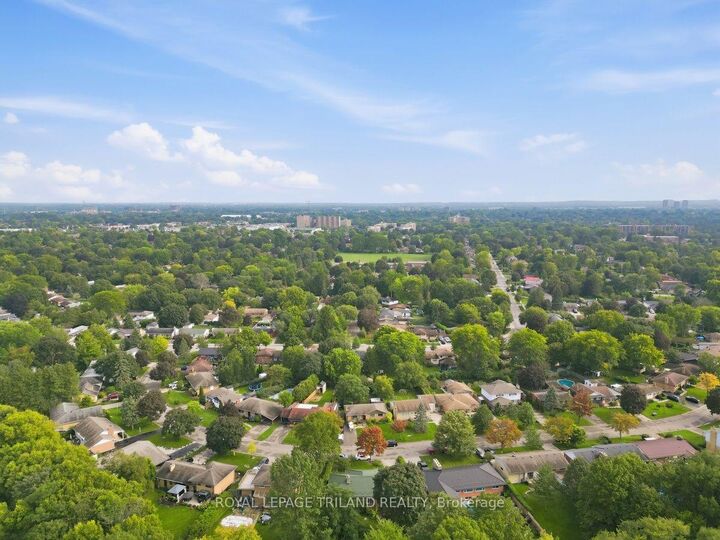
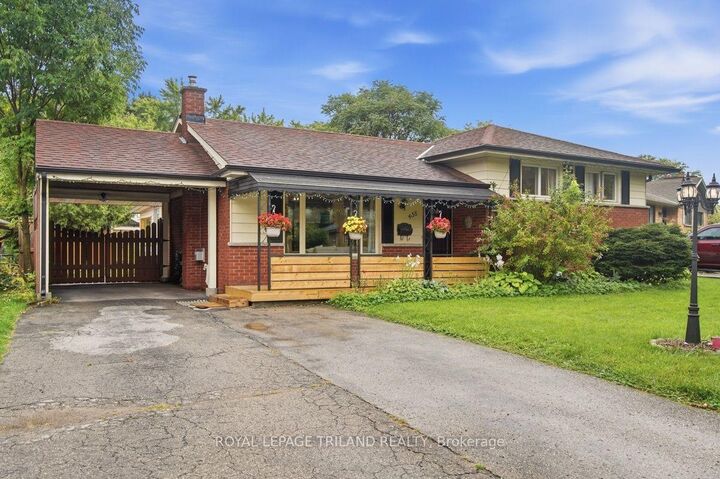
Welcome to this charming and affordable 5 bedroom, 3 level side-split, ideally situated on a quiet, tree lined crescent in a family friendly neighbourhood. Set on a spacious lot with an impressive 70 foot frontage and within walking distance to schools, this home offers plenty of room for a growing family both inside and out. The inviting curb appeal features a covered front porch, double wide driveway and carport, providing parking for up to five vehicles. Step inside to a bright, open concept kitchen and living area featuring a cozy gas fireplace and large windows that fill the space with natural light. The adjoining dining area offers patio doors leading to a sunroom and an outdoor patio overlooking the expansive backyard. Kids and young adults alike will love the outdoor space, highlighted by a large deck with storage sheds and an impressive two level treehouse complete with hydro, a unique backyard retreat with plenty of possibilities. Inside, the home offers five bedrooms, providing excellent flexibility for a larger family, home office or guest rooms. The finished lower level features a recreation room with a gas fireplace ideal for movie nights. A convenient walk out rear entrance provides direct access between the backyard and lower level. Recent improvements include new laminate flooring throughout in 2023,updated light fixtures in the bedrooms, living room and basement in 2024, and a new tankless water heater in 2024. The upper level also features a beautifully renovated bathroom. Conveniently located between Western University and Fanshawe College, approximately a 10 minute drive to Western and 8 minutes to Fanshawe. This home is also close to schools, shopping, grocery stores and everyday amenities. With five bedrooms, a large 70 by 137 foot lot, abundant parking, finished living space and a backyard designed for family enjoyment, this welcoming home offers an excellent combination of space, comfort, location and value.

MLS®:
X13804168
Les impôts
$4,593(2025)
Catégorie
Single-Family Home
Style
Sidesplit 3
Ville
Middlesex County
Communauté
East O

Listed By

Royal Lepage Triland Realty
Source
PropTX - IDX
Dernière vérification Sep 19 2026 à 2:07 PM GMT+0000
Détails sur les salles de bains
Caractéristiques Intérieures
  • Storage
  • On Demand Water Heater
Caractéristiques de la propriété
  • Cheminée: Living Room
  • Cheminée: Natural Gas
  • Cheminée: Rec Room
  • Foundation: Concrete
Chauffage et refroidissement
  • Forced Air
  • Central Air
Informations sur les sous-sols
  • Finished
  • Full
  • Walk-Out
Informations sur le pool
  • None
Caractéristiques extérieures
  • Brick
  • Vinyl Siding
  • Toit: Shingles
Informations sur les services publics
  • Sewer: Sewer
  • Fuel: Gas
  • Energy: Energy Certificate: No
Garage
  • Carport
Stationnement
  • Private Double
   
Calculer les temps de trajet jusqu'à cette propriété
 
Alimenté par INRIX MD Drive Time

Alimenté par Walk Score®
Disclaimer: Copyright 2026 Toronto IDX. All rights reserved. This information is deemed reliable, but not guaranteed. The information being provided is for consumers’ personal, non-commercial use and may not be used for any purpose other than to identify prospective properties consumers may be interested in purchasing. Data last updated 9/19/26 07:07

