470 Second Street 15 London East, ON N5V 3X3
Inscription par: PropTX - IDX / Listed By: Royal Lepage Ignite Realty

  470 Second Street 15 London East, ON N5V 3X3

En vigueur
327 000 $ (CAD)
4
CAC
2
SDB
1000-1199
PI. CA.

Description

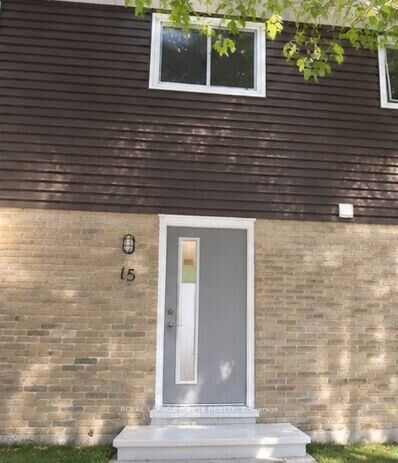
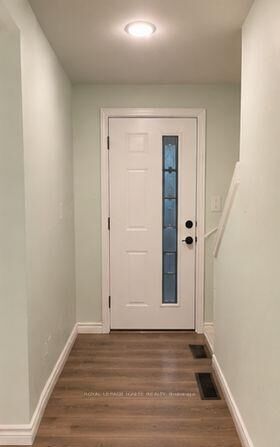
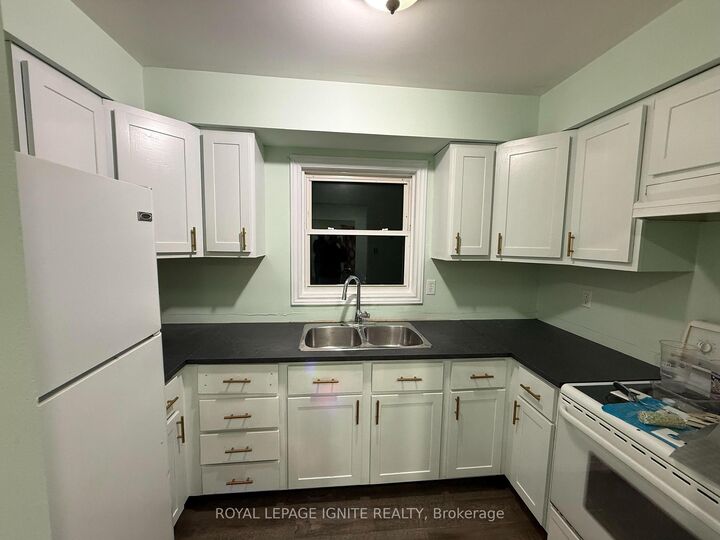
Welcome to this beautifully refreshed and inviting 3+1 bedroom townhouse in a desirable East London location! Thoughtfully updated with upgraded flooring throughout, fresh paint, and modern light fixtures, this home offers a bright, welcoming atmosphere and a functional layout ideal for families, first-time buyers, or investors. The main floor features a well-appointed kitchen, separate dining area, and spacious living room with a walkout to a fully fenced private backyard - perfect for relaxing, entertaining, or enjoying outdoor family time. The upper level offers three generously sized bedrooms and a 3-piece bathroom. The partially finished basement provides valuable additional living space with a fourth bedroom, along with a spacious laundry and storage area. Enjoy the convenience of carpet-free living throughout and two assigned parking spaces. Ideally situated within walking distance to Forest City Public School and close to Fanshawe College, grocery stores, restaurants, shopping, parks, public transit, and everyday amenities. Easy access to major roads makes commuting convenient. A fantastic opportunity to own a move-in-ready home in a convenient location with excellent lifestyle and investment potential!

MLS®:
X14156874
Les impôts
$1,676(2025)
Catégorie
Condo
Style
2-Storey
Ville
Middlesex County
Communauté
East H

Listed By

Royal Lepage Ignite Realty
Source
PropTX - IDX
Dernière vérification Nov 6 2026 à 7:01 PM GMT+0000
Détails sur les salles de bains
Caractéristiques Intérieures
  • Water Heater Owned
Chauffage et refroidissement
  • Forced Air
  • None
Informations sur les sous-sols
  • Partially Finished
Informations sur le condo
  • Frais: $395
Caractéristiques extérieures
  • Brick
  • Aluminum Siding
Informations sur les services publics
  • Fuel: Gas
  • Energy: Energy Certificate: No
Garage
  • None
Étages
  • 2
   
Calculer les temps de trajet jusqu'à cette propriété
 
Alimenté par INRIX MD Drive Time

Alimenté par Walk Score®
Disclaimer: Copyright 2026 Toronto IDX. All rights reserved. This information is deemed reliable, but not guaranteed. The information being provided is for consumers’ personal, non-commercial use and may not be used for any purpose other than to identify prospective properties consumers may be interested in purchasing. Data last updated 11/6/26 11:01

