505 Talbot Street 706 London East, ON N6A 2S6
Inscription par: PropTX - IDX / Listed By: Rinehart Realty

  505 Talbot Street 706 London East, ON N6A 2S6

En vigueur
568 800 $ (CAD)
3
CAC
2
SDB
1400-1599
PI. CA.

Description

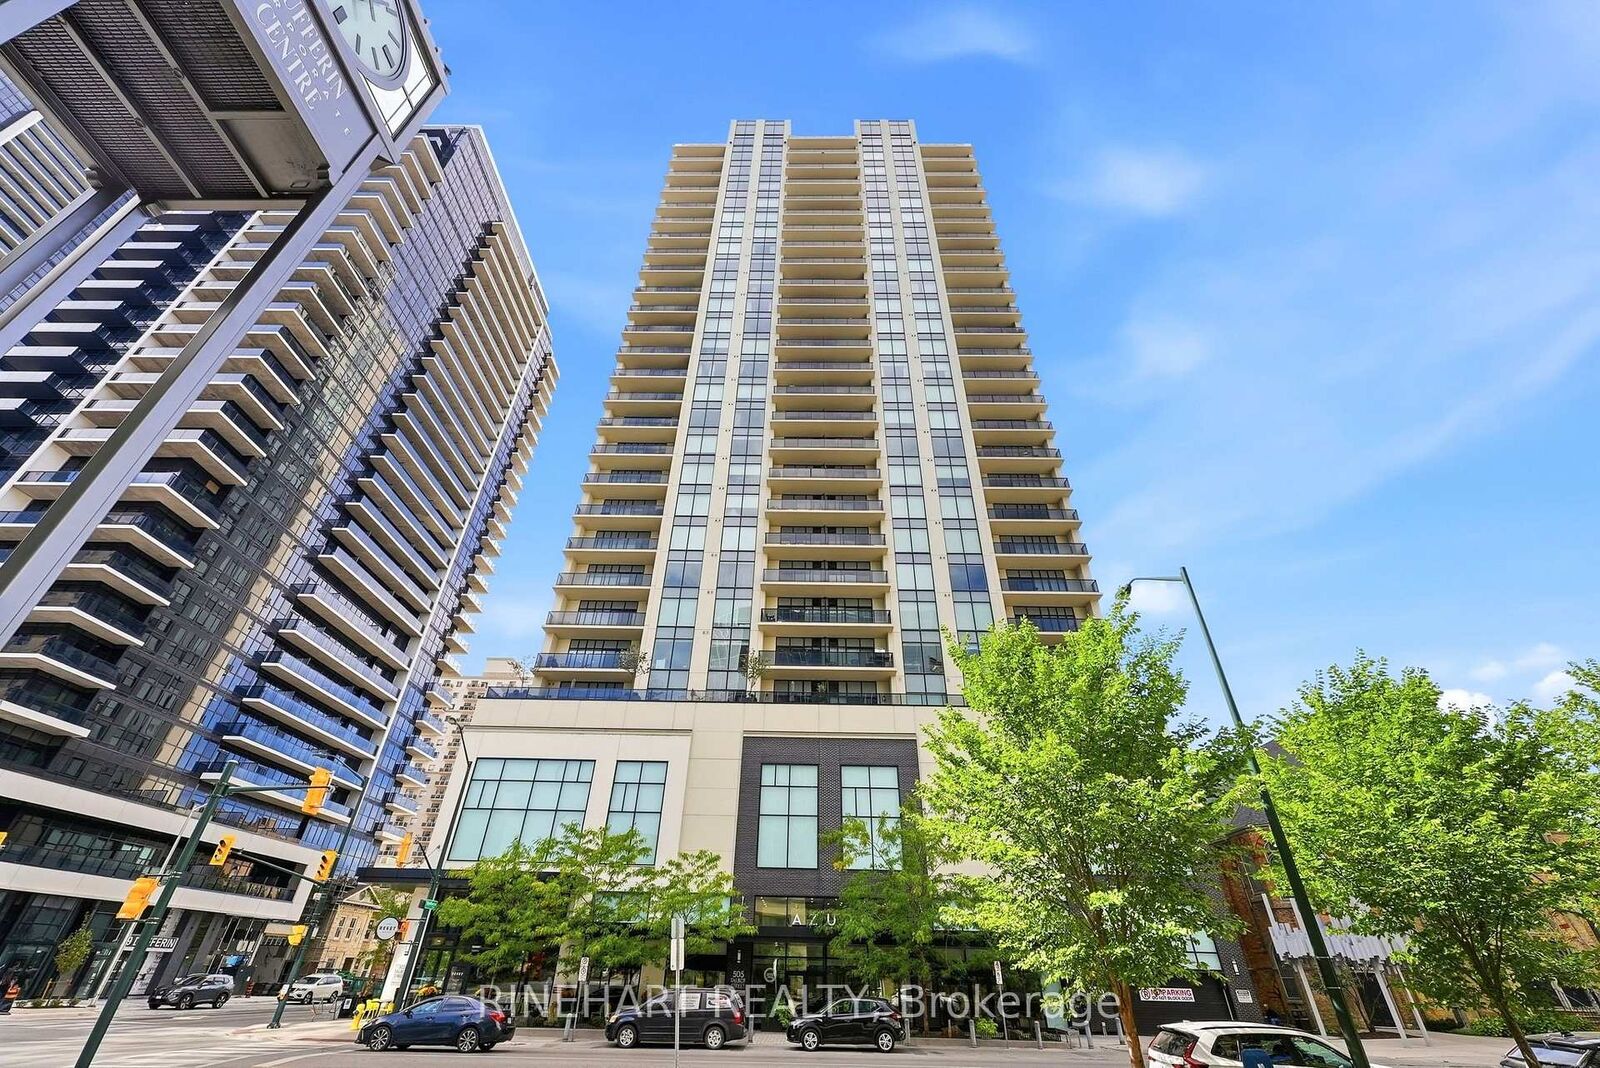
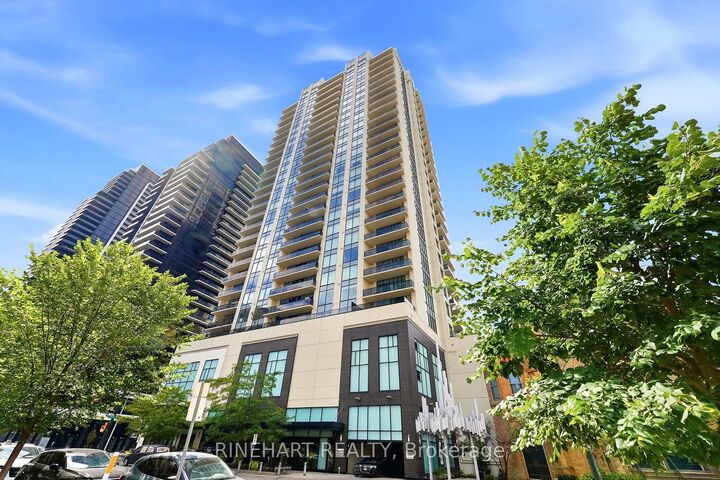
Welcome to Unit 706 at 505 Talbot Street, ideally located in the heart of Downtown London. This spacious 1,480 sq. ft. Hudson model offers an impressive layout with 2 bedrooms, 2 bathrooms, a den, and an abundance of natural light from its desirable east-facing exposure.The open-concept kitchen and living area is perfect for both everyday living and entertaining, featuring stainless steel appliances, crisp white quartz countertops, hardwood flooring, and a cozy fireplace. The generous primary bedroom includes a private ensuite, while the second bedroom offers plenty of space for guests, family, or a home office. A separate den adds even more flexibility, and the large in-suite laundry room provides valuable additional storage.Step outside onto the oversized balcony and enjoy an extension of your living space with views over the city. Covered parking is also included.Residents enjoy an outstanding collection of building amenities, including a spectacular 29th-floor outdoor terrace with gas fire pit, BBQs and lounge areas, fitness centre, pool table, golf simulator, kitchen and wet bars, library, and guest suite. Heating, cooling and water are included in the condo fees.Enjoy spacious condo living in a LEED-certified, energy-efficient building, just steps from the restaurants, entertainment, shopping and amenities of Downtown London.

MLS®:
X13844102
Les impôts
$6,649(2026)
Catégorie
Condo
Style
Apartment
Ville
Middlesex County
Communauté
East F

Listed By

Rinehart Realty
Source
PropTX - IDX
Dernière vérification Oct 1 2026 à 8:50 AM GMT+0000
Détails sur les salles de bains
Caractéristiques Intérieures
  • Storage
Chauffage et refroidissement
  • Forced Air
  • Central Air
Informations sur le condo
  • Frais: $782
Caractéristiques extérieures
  • Concrete
  • Stucco (Plaster)
Informations sur les services publics
  • Fuel: Gas
  • Energy: Energy Certificate: No
Garage
  • Underground
   
Calculer les temps de trajet jusqu'à cette propriété
 
Alimenté par INRIX MD Drive Time

Alimenté par Walk Score®
Disclaimer: Copyright 2026 Toronto IDX. All rights reserved. This information is deemed reliable, but not guaranteed. The information being provided is for consumers’ personal, non-commercial use and may not be used for any purpose other than to identify prospective properties consumers may be interested in purchasing. Data last updated 10/1/26 01:50

