

Inscription par: PropTX - IDX / Listed By: Re/Max Centre City Realty Inc.
51 Stevenson Avenue London East, ON N5W 1Y4
En vigueur
283 522 $ (USD)
HORAIRES DES PORTES OUVERTES
-
OUVERTESSam, Sep 2612 noon - 2:00 pm
Description
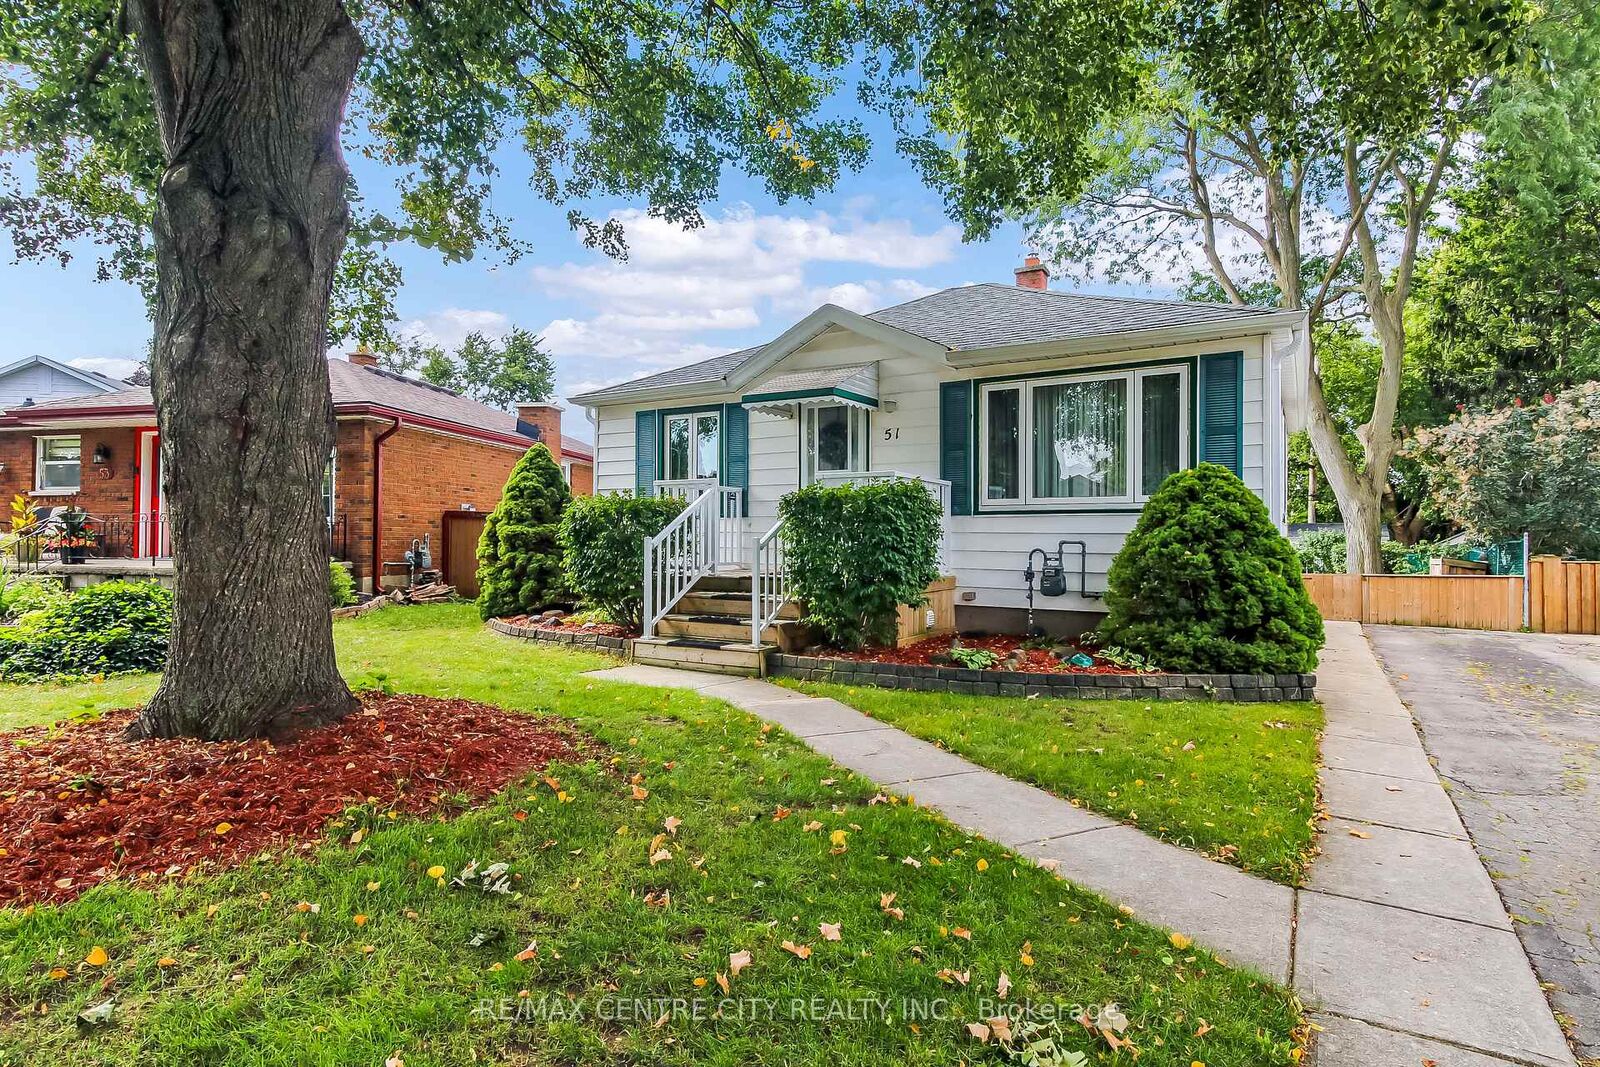
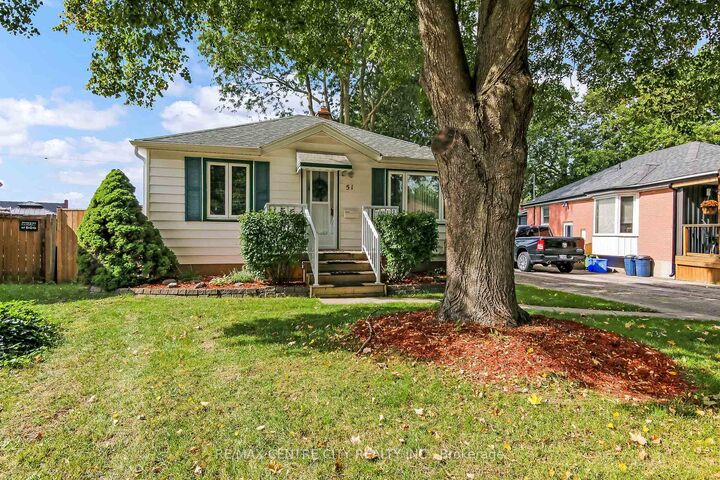
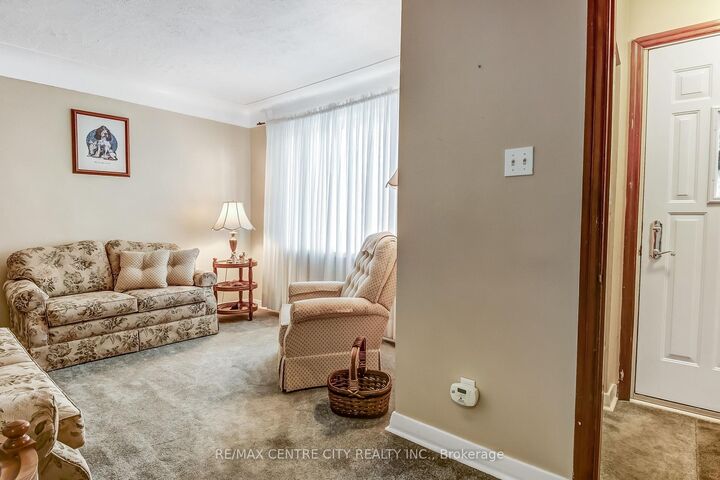
Welcome to this charming, move-in-ready home on Stevenson Avenue, located in a wonderful East London neighborhood. Whether you're a first-time buyer, downsizer, retiree, or investor, this well-cared-for home offers comfortable living today with exciting possibilities for the future. The main floor features two bedrooms, a full bathroom, a bright living room, and an inviting eat-in kitchen. At the back of the home, you'll love the three-season sunroom-a wonderful spot to enjoy your morning coffee, relax with a book, or unwind at the end of the day. The lower level provides additional living space with a comfortable recreation room, laundry area, and plenty of storage, giving you flexibility for hobbies, entertaining, or everyday living. Outside is where the possibilities really stand out. The large backyard provides plenty of room to garden, entertain, or simply enjoy the outdoors, with potential for a future addition or garage. updated windows over time, new furnace, central air + hot water heater 2022, new singles 2023, hydro panel 1999.Clean, comfortable and ready to enjoy, this is a wonderful opportunity to get into the market, simplify your lifestyle, or add to your investment portfolio. A sweet home with lots of potential in a great East London location-come see what makes it special!
MLS®:
X13818904
X13818904
Les impôts
$2,515(2025)
$2,515(2025)
Catégorie
Single-Family Home
Single-Family Home
Style
Bungalow
Bungalow
Vue
Garden
Garden
Ville
Middlesex County
Middlesex County
Communauté
East N
East N
Listed By
Re/Max Centre City Realty Inc.
Source
PropTX - IDX
Dernière vérification Sep 24 2026 à 8:36 PM GMT+0000
PropTX - IDX
Dernière vérification Sep 24 2026 à 8:36 PM GMT+0000
Détails sur les salles de bains
Caractéristiques Intérieures
- Floor Drain
Caractéristiques de la propriété
- Foundation: Unknown
Chauffage et refroidissement
- Forced Air
- Central Air
Informations sur les sous-sols
- Finished
Informations sur le pool
- None
Caractéristiques extérieures
- Aluminum Siding
- Toit: Fibreglass Shingle
Informations sur les services publics
- Sewer: Sewer
- Fuel: Gas
- Energy: Energy Certificate: No
Garage
- None
Stationnement
- Private
Étages
- 1
Lieu
Disclaimer: Copyright 2026 Toronto IDX. All rights reserved. This information is deemed reliable, but not guaranteed. The information being provided is for consumers’ personal, non-commercial use and may not be used for any purpose other than to identify prospective properties consumers may be interested in purchasing. Data last updated 9/24/26 13:36

