

Inscription par: PropTX - IDX / Listed By: Comfree
529 Highbury Avenue N London East, ON N5W 4K6
En vigueur
645 900 $ (CAD)
HORAIRES DES PORTES OUVERTES
-
OUVERTESSam, Août 81:00 pm - 5:00 pm
-
OUVERTESDim, Août 91:00 pm - 5:00 pm

Description
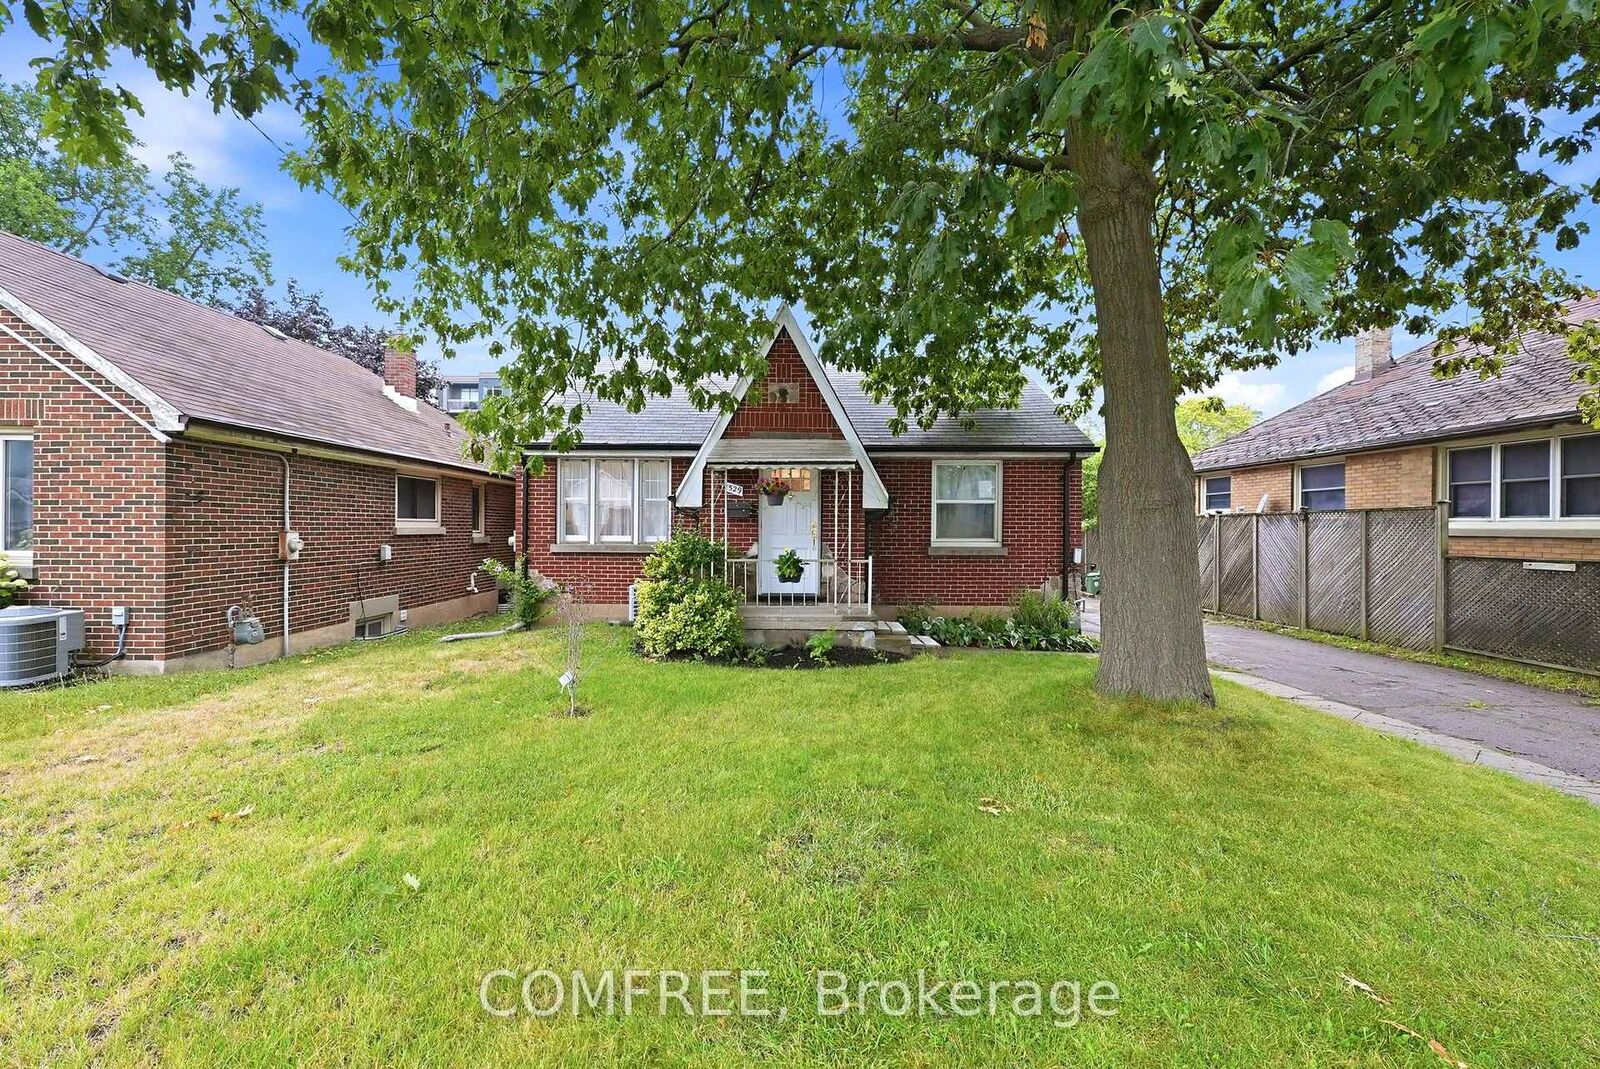
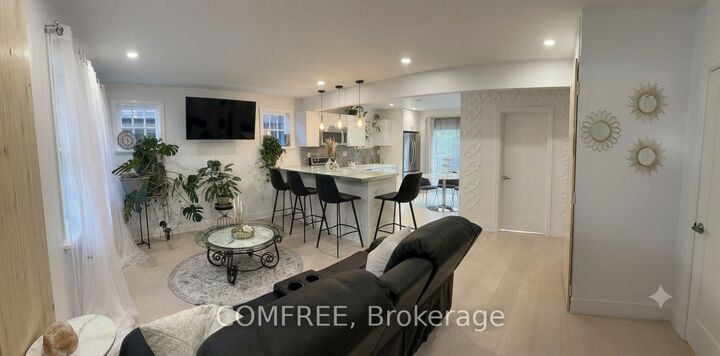
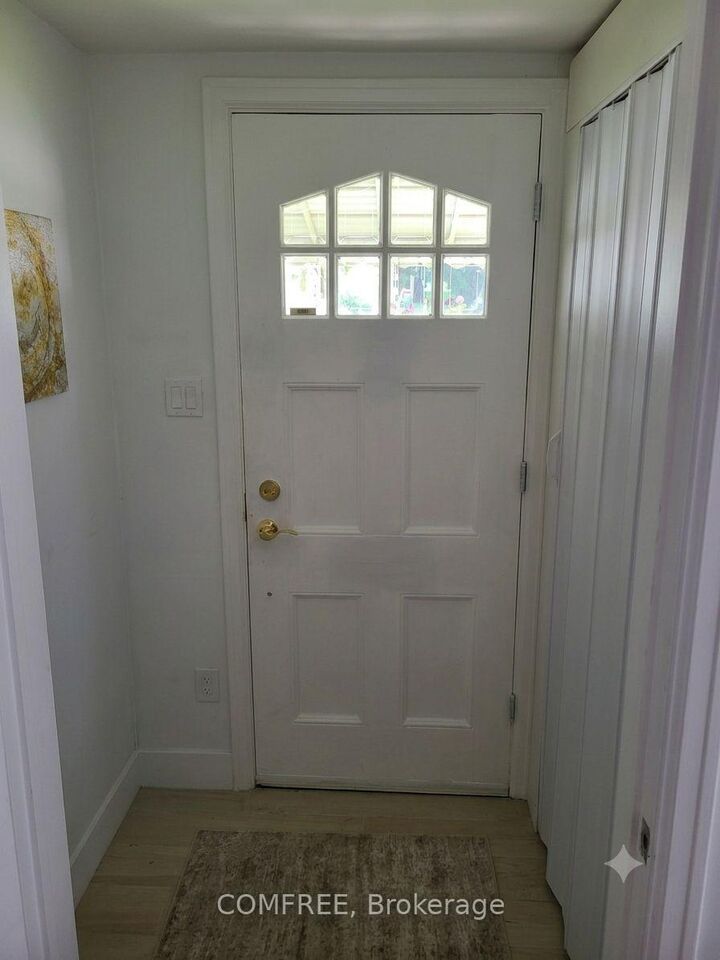
Fully renovated bungalow offering modern European-inspired design and quality finishes in a convenient London location, minutes from Highway 401, downtown, public transit and everyday amenities. The functional layout includes 2 main-level bedrooms plus 3 lower-level bedroom, two full bathrooms, two kitchens and separate laundry areas on each level, providing flexible living options. Interior highlights include white oak hardwood flooring on the main level, tile and waterproof vinyl flooring downstairs, fresh paint throughout, new lower-level windows, smart switches and stainless steel appliances. The main kitchen features a marble-style island, while the bathrooms include a soaking tub and a spacious walk-in marble style shower. The insulated lower level is designed with added fire and sound resistance. Additional features include gas heating, central air conditioning, a fully fenced yard, raised deck, detached garage with remote opener and driveway parking for four vehicles. Room dimensions and square footage are approximate and should be independently verified by the buyer.
MLS®:
X13634966
X13634966
Les impôts
$3,523(2026)
$3,523(2026)
Catégorie
Single-Family Home
Single-Family Home
Style
Bungalow
Bungalow
Ville
Middlesex County
Middlesex County
Communauté
East M
East M
Listed By
Comfree
Source
PropTX - IDX
Dernière vérification Août 4 2026 à 10:34 PM GMT+0000
PropTX - IDX
Dernière vérification Août 4 2026 à 10:34 PM GMT+0000
Détails sur les salles de bains
Caractéristiques Intérieures
- Auto Garage Door Remote
- Carpet Free
Caractéristiques de la propriété
- Foundation: Concrete
Chauffage et refroidissement
- Forced Air
- Central Air
Informations sur les sous-sols
- Finished
- Walk-Out
Informations sur le pool
- None
Caractéristiques extérieures
- Brick
- Toit: Asphalt Shingle
Informations sur les services publics
- Sewer: Sewer
- Fuel: Gas
- Energy: Energy Certificate: No
Garage
- Detached
Étages
- 1
Lieu
Disclaimer: Copyright 2026 Toronto IDX. All rights reserved. This information is deemed reliable, but not guaranteed. The information being provided is for consumers’ personal, non-commercial use and may not be used for any purpose other than to identify prospective properties consumers may be interested in purchasing. Data last updated 8/4/26 15:34

