

Inscription par: PropTX - IDX / Listed By: eXp Realty
56 Classic Crescent London East, ON N5W 5T8
En vigueur
441 139 $ (USD)
HORAIRES DES PORTES OUVERTES
-
OUVERTESSam, Juil 112:00 pm - 4:00 pm

Description
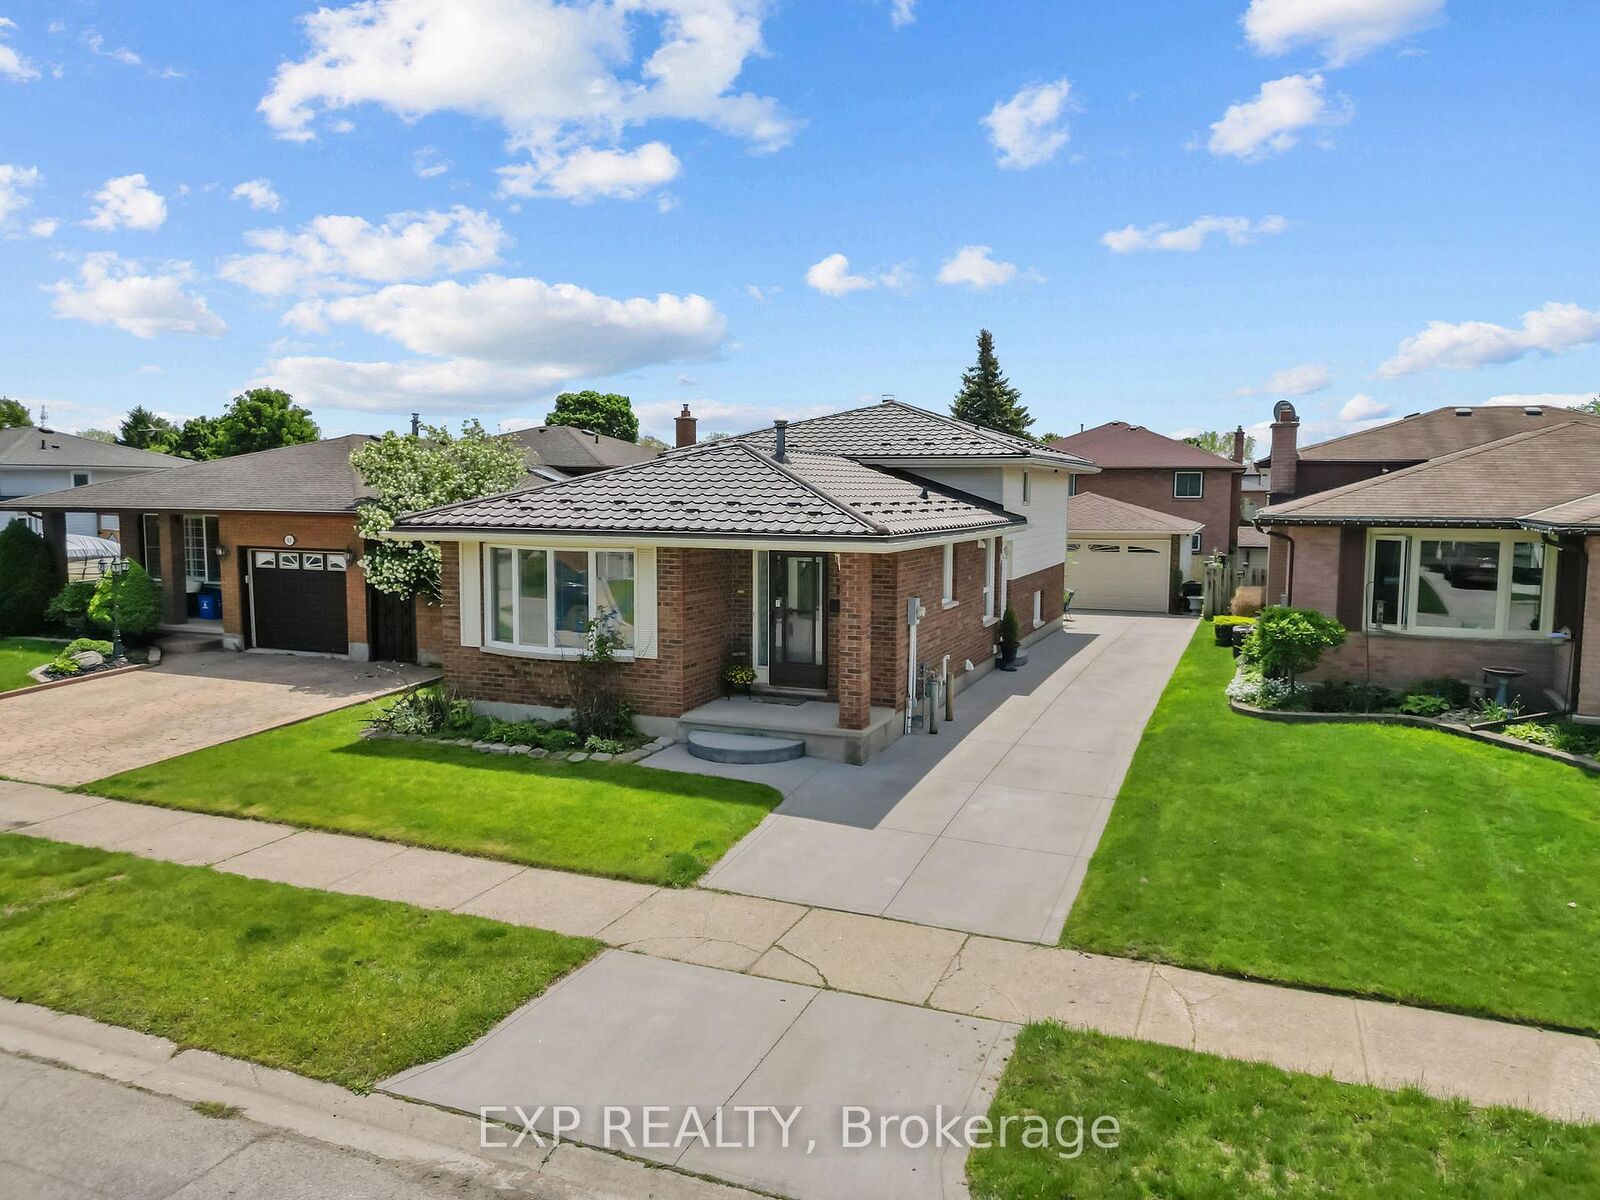
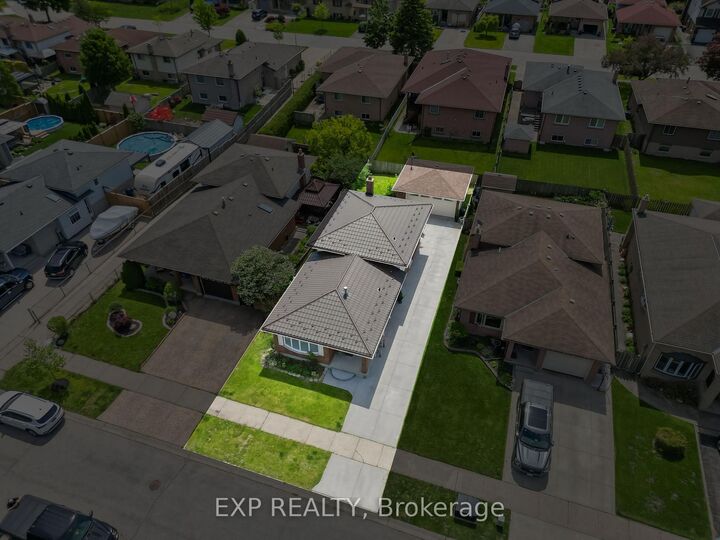
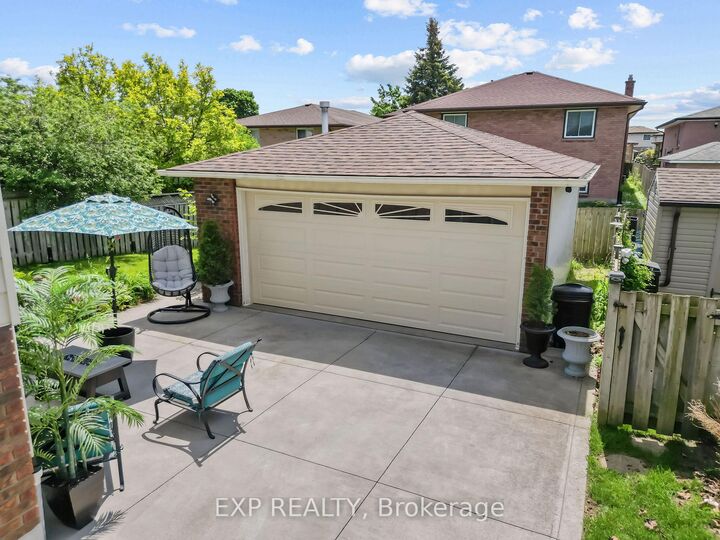
Thoughtfully updated and move-in ready, this versatile east London home offers a rare combination of warmth, flexibility, and multi-generational appeal in a quiet, established neighbourhood. The open-concept main floor feels immediately welcoming with fresh paint throughout the main floor and bedrooms completed within the last two years, a stunning dining area chandelier that blends old-world charm with modern styling, and an upstairs washer and dryer for everyday convenience. The full basement off the side entrance is where this property truly sets itself apart. No expense was spared in the 2025 transformation of the bathroom, featuring a glass shower, upgraded vanity, crystal light fixtures, a sleek modern toilet, and vinyl flooring. A kitchenette area, full bathroom, and additional room create a lower level that functions beautifully as a private space for extended family, adult children, a university student, or guests, with thoughtful separation between levels allowing for comfort and independence on both floors. The heated and insulated garage adds exceptional year-round utility, complemented by a metal roof on the home for long-term durability. Key updates include a brand new furnace (2026), metal roof believed to be 2018, and garage roof 2022. Outside, a peaceful backyard water feature with a small pond creates a genuinely calming retreat. Minutes to Highway 401, Veterans Memorial Parkway, Argyle Mall, Walmart, Canadian Tire, restaurants, schools, and parks. A home that grows with you.
MLS®:
X13543492
X13543492
Les impôts
$3,965(2026)
$3,965(2026)
Catégorie
Single-Family Home
Single-Family Home
Style
Backsplit 4
Backsplit 4
Ville
Middlesex County
Middlesex County
Communauté
East P
East P
Listed By
eXp Realty
Source
PropTX - IDX
Dernière vérification Juil 11 2026 à 4:47 AM GMT+0000
PropTX - IDX
Dernière vérification Juil 11 2026 à 4:47 AM GMT+0000
Détails sur les salles de bains
Caractéristiques Intérieures
- In-Law Capability
Caractéristiques de la propriété
- Cheminée: Wood
- Cheminée: Electric
- Foundation: Poured Concrete
Chauffage et refroidissement
- Forced Air
- Central Air
Informations sur les sous-sols
- Finished
- Full
Informations sur le pool
- None
Caractéristiques extérieures
- Brick
- Vinyl Siding
- Toit: Metal
Informations sur les services publics
- Sewer: Sewer
- Fuel: Gas
- Energy: Energy Certificate: No
Garage
- Detached
Stationnement
- Private
Lieu
Disclaimer: Copyright 2026 Toronto IDX. All rights reserved. This information is deemed reliable, but not guaranteed. The information being provided is for consumers’ personal, non-commercial use and may not be used for any purpose other than to identify prospective properties consumers may be interested in purchasing. Data last updated 7/10/26 21:47

