

Inscription par: PropTX - IDX / Listed By: Sutton Group Select Realty
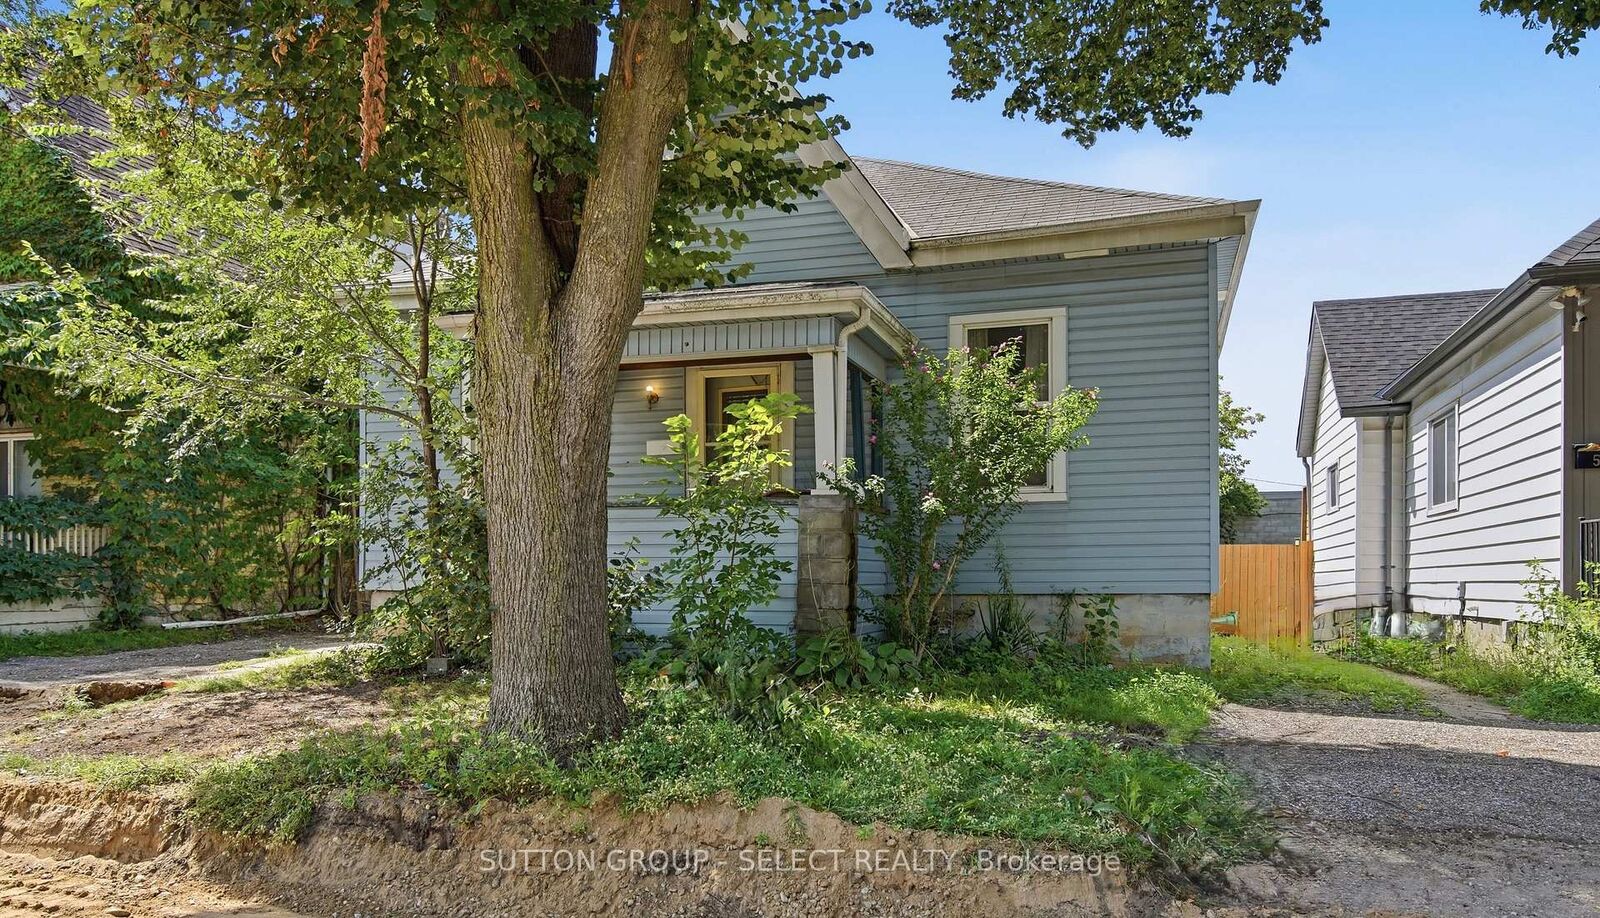
563 Ontario Street London East, ON N5W 3X9
En vigueur
399 000 $ (CAD)
HORAIRES DES PORTES OUVERTES
-
OUVERTESSam, Sep 51:00 pm - 3:00 pm
Description
*OPEN HOUSE Saturday, Sept. 5, 1-3pm.* Attention first-time buyers and those wishing to downsize while enjoying living near the heart of the city. This property sits on a cute street that is near completion of new roads and sidewalks that will add to the curb appeal of this charming 3-bed bungalow. Come step onto the front covered porch and inside to a warm and welcoming entryway, bright sun-filled rooms with large updated windows, high ceilings and a cozy gas fireplace. Three comfortable bedrooms and a generously sized full bathroom with double sinks provide for this easy-living layout. The spacious master bedroom comes equipped with a walk-in closet and enough room to add a future ensuite bathroom. There's more development potential in the full, unfinished basement. Out back you'll find a deep, treed lot offering space for play, extra fencing for kids or pets, and 2 sheds. Enjoy summer evenings under the covered back deck and morning coffee on the front porch; and take advantage of the garden space that's ready for your green thumb. Walk to cafés, restaurants, craft breweries, galleries, farmer's market, and city trails. Updates include: New furnace (2026), Central Air (2018), Windows (2019), Upgraded Insulation (2026), Dishwasher(2023) & Fridge (2025).
MLS®:
X13730158
X13730158
Les impôts
$2,464(2025)
$2,464(2025)
Catégorie
Single-Family Home
Single-Family Home
Style
Bungalow
Bungalow
Ville
Middlesex County
Middlesex County
Communauté
East G
East G
Listed By
Sutton Group Select Realty
Source
PropTX - IDX
Dernière vérification Sep 2 2026 à 7:31 AM GMT+0000
PropTX - IDX
Dernière vérification Sep 2 2026 à 7:31 AM GMT+0000
Détails sur les salles de bains
Caractéristiques Intérieures
- Carpet Free
- Upgraded Insulation
- Primary Bedroom - Main Floor
Caractéristiques de la propriété
- Cheminée: Living Room
- Foundation: Concrete
Chauffage et refroidissement
- Forced Air
- Central Air
Informations sur les sous-sols
- Full
- Unfinished
Informations sur le pool
- None
Caractéristiques extérieures
- Shingle
- Toit: Shingles
Informations sur les services publics
- Sewer: Sewer
- Fuel: Gas
- Energy: Energy Certificate: No
Garage
- None
Étages
- 1
Lieu
Disclaimer: Copyright 2026 Toronto IDX. All rights reserved. This information is deemed reliable, but not guaranteed. The information being provided is for consumers’ personal, non-commercial use and may not be used for any purpose other than to identify prospective properties consumers may be interested in purchasing. Data last updated 9/2/26 00:31

