60 Beattie Avenue London East, ON N5W 2P2
Inscription par: PropTX - IDX / Listed By: Century 21 First Canadian Corp

  60 Beattie Avenue London East, ON N5W 2P2

En vigueur
372 145 $ (USD)
5
CAC
2
SDB
1500-2000
PI. CA.

Description

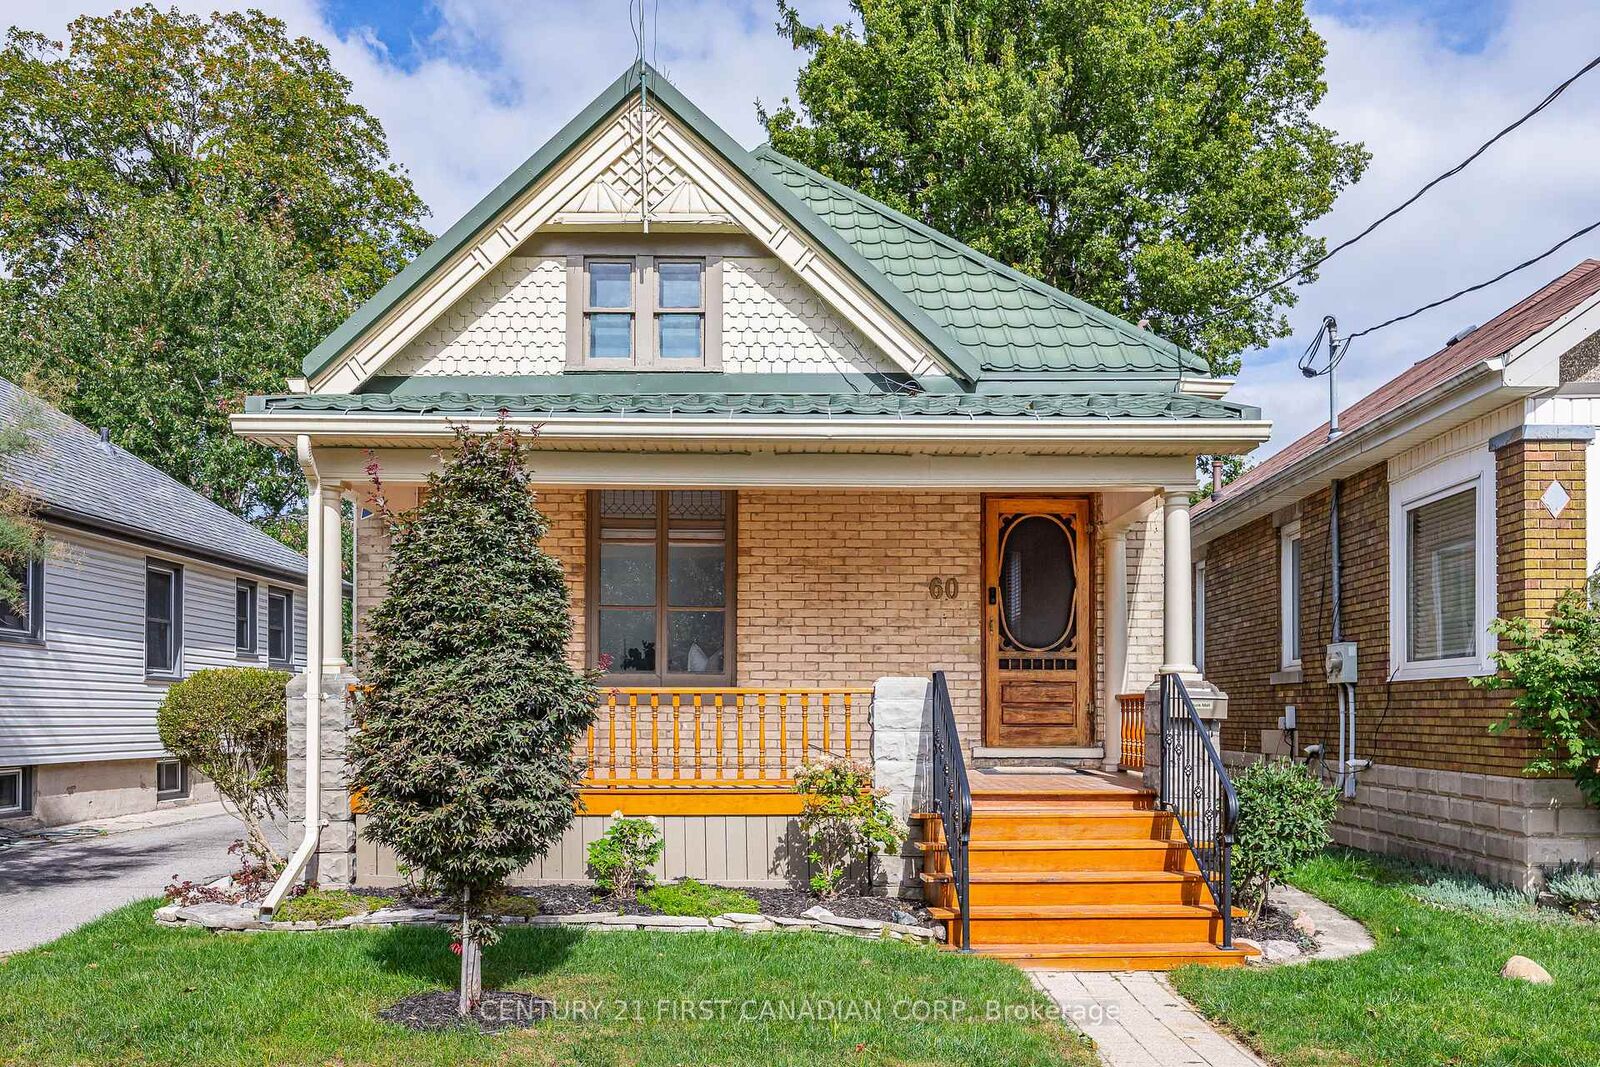
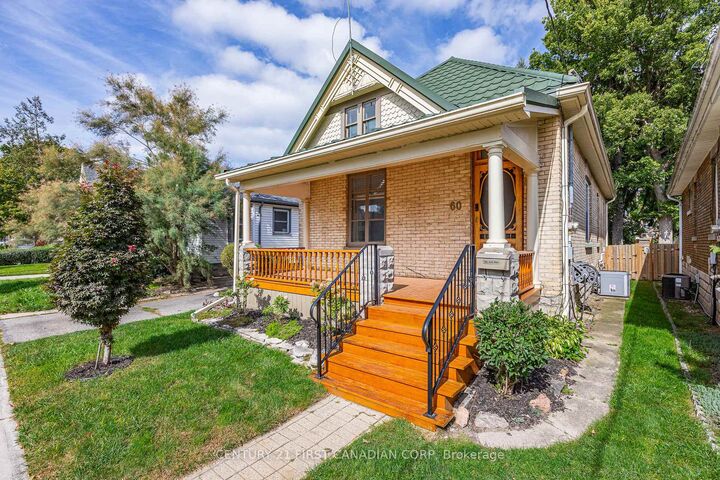
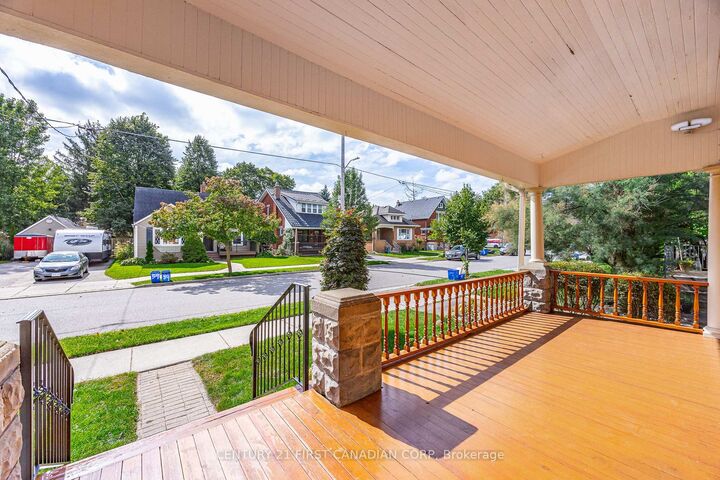
Welcome to 60 Beattie Avenue, a fully licensed duplex with the City of London, located in the Hale District, one of East London's cutest neighbourhoods. Built in 1914, this charming century home offers five bedrooms across two units, with opportunities for rental income, multigenerational living, or a home with a mortgage helper. Character details, thoughtful updates, and bright, inviting spaces make this property feel like home. The main residence features two bedrooms on the main floor and a spacious loft bedroom on the second level, complete with a walk-in closet. Tall ceilings and large windows give the living room an airy feel, while original trim, hardwood floors, and doors showcase the home's history. A formal dining room provides space to gather, and the kitchen has been refreshed with painted cabinetry and new vinyl flooring. The spacious main floor bathroom offers a separate shower and an oversized bathtub, perfect for unwinding at the end of the day. The separate basement unit offers two bedrooms, with shared laundry accessible to both units. Outside, enjoy a welcoming front porch and a fully fenced backyard with a deck for relaxing or entertaining. A shared laneway leads to approximately 2.5 parking spaces at the rear of the property. With Kiwanis Park, East Lions Community Centre, and transit nearby, this charming duplex brings together character, convenience, and flexibility in an established East London neighbourhood.

MLS®:
X13819324
Les impôts
$2,749(2026)
Surface Terrain
3,441 PI. CA.
Catégorie
Multifamily
Style
1 1/2 Storey
Ville
Middlesex County
Communauté
East N

Listed By

Austin D. Titus, Century 21 First Canadian Corp. Brokerage
Source
PropTX - IDX
Dernière vérification Sep 24 2026 à 8:36 PM GMT+0000
Détails sur les salles de bains
Caractéristiques Intérieures
  • Water Heater
  • Water Meter
Caractéristiques de la propriété
  • Foundation: Concrete Block
Chauffage et refroidissement
  • Forced Air
  • Central Air
Informations sur les sous-sols
  • Finished
Informations sur le pool
  • None
Caractéristiques extérieures
  • Brick
  • Wood
  • Toit: Metal
Informations sur les services publics
  • Sewer: Sewer
  • Fuel: Gas
  • Energy: Energy Certificate: No
Garage
  • None
Stationnement
  • Private
  • Private Double
  • Lane
Étages
  • 2
   
Calculer les temps de trajet jusqu'à cette propriété
 
Alimenté par INRIX MD Drive Time

Alimenté par Walk Score®
Disclaimer: Copyright 2026 Toronto IDX. All rights reserved. This information is deemed reliable, but not guaranteed. The information being provided is for consumers’ personal, non-commercial use and may not be used for any purpose other than to identify prospective properties consumers may be interested in purchasing. Data last updated 9/24/26 13:36

