

Inscription par: PropTX - IDX / Listed By: Re/Max Centre City Realty Inc.
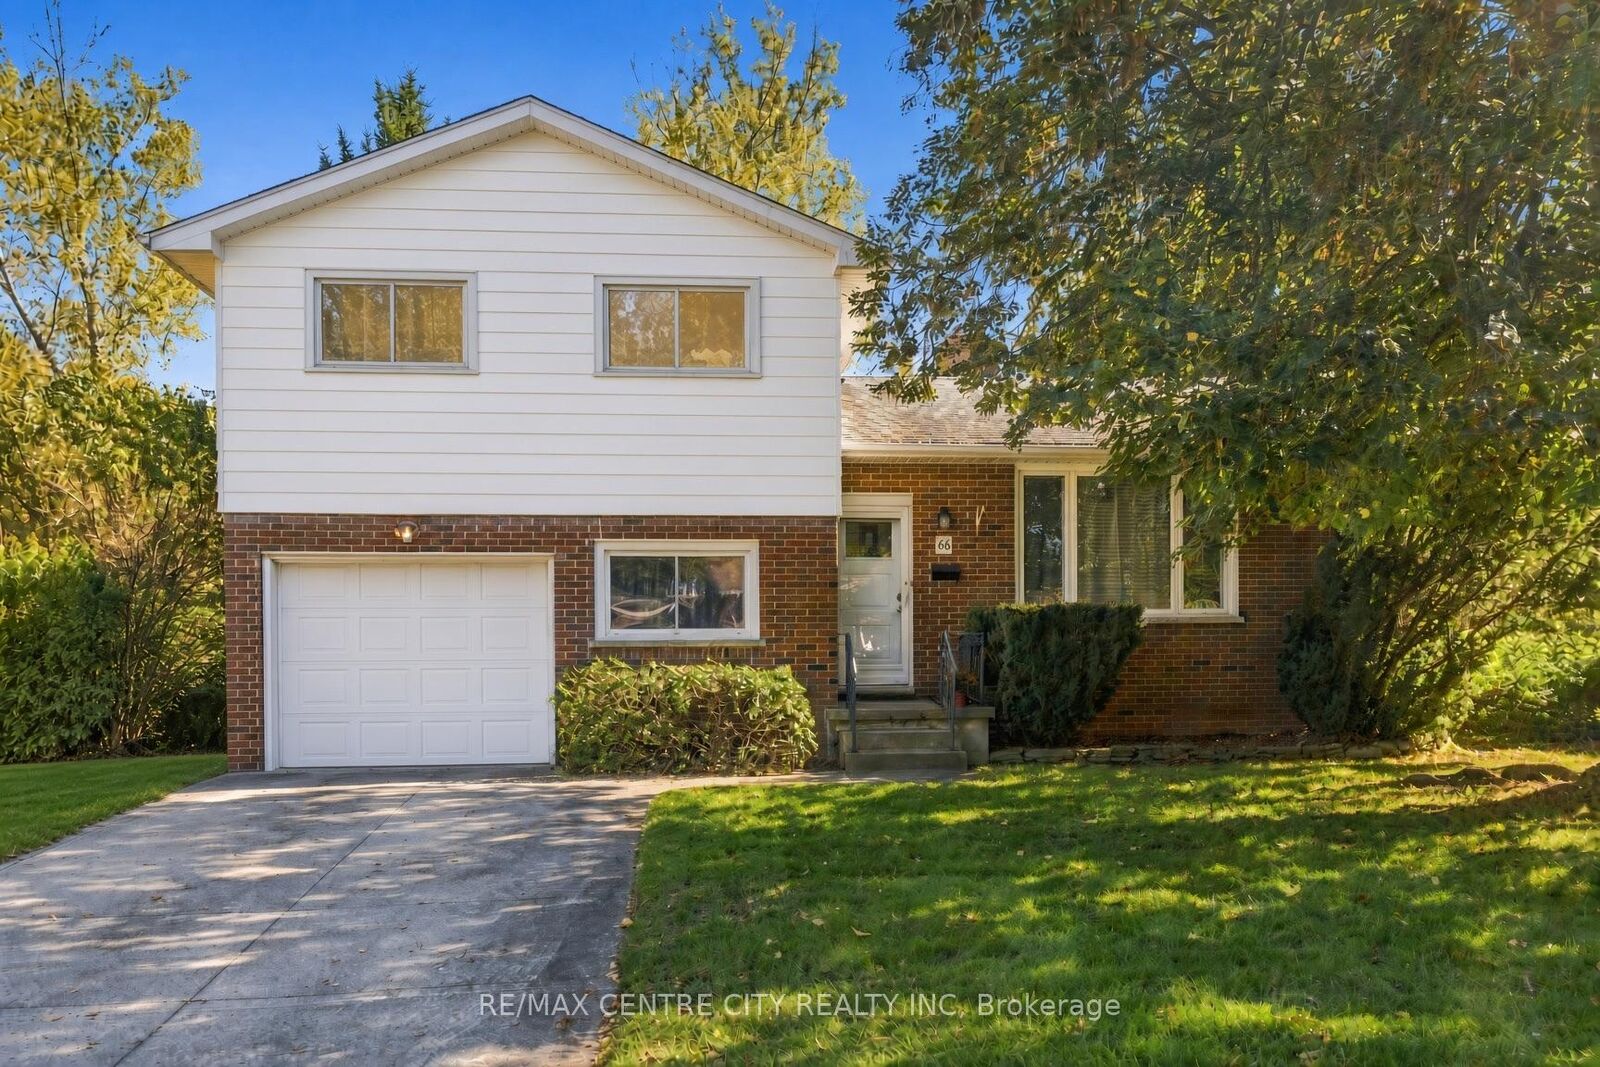
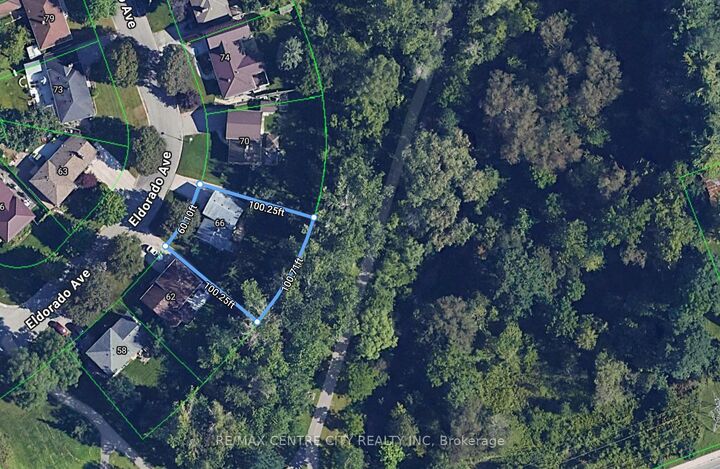
66 Eldorado Avenue London East, ON N5W 1S5
En vigueur
549 900 $ (CAD)
HORAIRES DES PORTES OUVERTES
-
OUVERTESDim, Oct 252:00 pm - 4:00 pm
Description
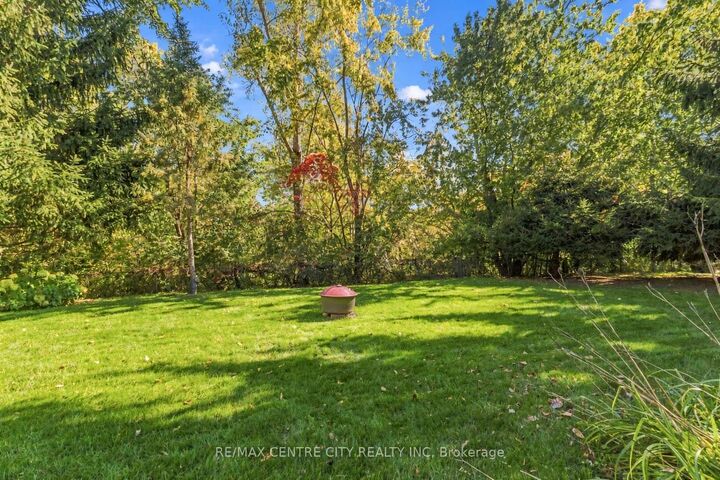
Wow! Welcome to 66 Eldorado Avenue, a stunning 3+1 bedroom, 2-bathroom four-level side-split on a quiet street in a prime east London neighbourhood, backing directly onto the serene Fairmont walking path and a lush ravine. The main level flows effortlessly from kitchen to dining room to living room, leading out to a deck and a completely private backyard oasis that opens onto green space. Upstairs offers three bedrooms and the main bath, with gorgeous hardwood flooring on the main floor and in the bedrooms above. A few steps down from the main level adds a fourth bedroom, a second bathroom, and inside entry to the deep single-car garage. The finished basement delivers a spacious recreation room with a cozy gas fireplace, plus a further lower level with the furnace, laundry, and utility room offering storage space. This home has been meticulously maintained and thoughtfully updated over the years, including a renovated bathroom (2023), new hot water tank (2021), hallway flooring (2019), central air (2018), furnace motor (2017), refinished hardwood floors (2013), and a new garage door (2012). Set close to East Park, schools, shops, restaurants, and transit, with super-quick access to Highway 401, Fanshawe College about 10 minutes away, and Western University about 20 minutes away, this is a home ready for its next chapter. Your chance today!
MLS®:
X14105452
X14105452
Les impôts
$3,520(2025)
$3,520(2025)
Catégorie
Single-Family Home
Single-Family Home
Style
Sidesplit 4
Sidesplit 4
Ville
Middlesex County
Middlesex County
Communauté
East O
East O
Listed By
Re/Max Centre City Realty Inc.
Source
PropTX - IDX
Dernière vérification Oct 23 2026 à 12:20 AM GMT+0000
PropTX - IDX
Dernière vérification Oct 23 2026 à 12:20 AM GMT+0000
Détails sur les salles de bains
Caractéristiques Intérieures
- Other
Caractéristiques de la propriété
- Cheminée: Natural Gas
- Cheminée: Family Room
- Foundation: Poured Concrete
Chauffage et refroidissement
- Forced Air
- Central Air
Informations sur les sous-sols
- Finished
Informations sur le pool
- None
Caractéristiques extérieures
- Brick
- Toit: Shingles
Informations sur les services publics
- Sewer: Sewer
- Fuel: Gas
- Energy: Energy Certificate: No
Garage
- Attached
Lieu
Disclaimer: Copyright 2026 Toronto IDX. All rights reserved. This information is deemed reliable, but not guaranteed. The information being provided is for consumers’ personal, non-commercial use and may not be used for any purpose other than to identify prospective properties consumers may be interested in purchasing. Data last updated 10/22/26 17:20

