

Inscription par: PropTX - IDX / Listed By: Re/Max Centre City Realty Inc
66 Eldorado Avenue London East, ON N5W 1S5
En vigueur
347 863 $ (USD)
HORAIRES DES PORTES OUVERTES
-
OUVERTESDim, Nov 152:00 pm - 4:00 pm
Description
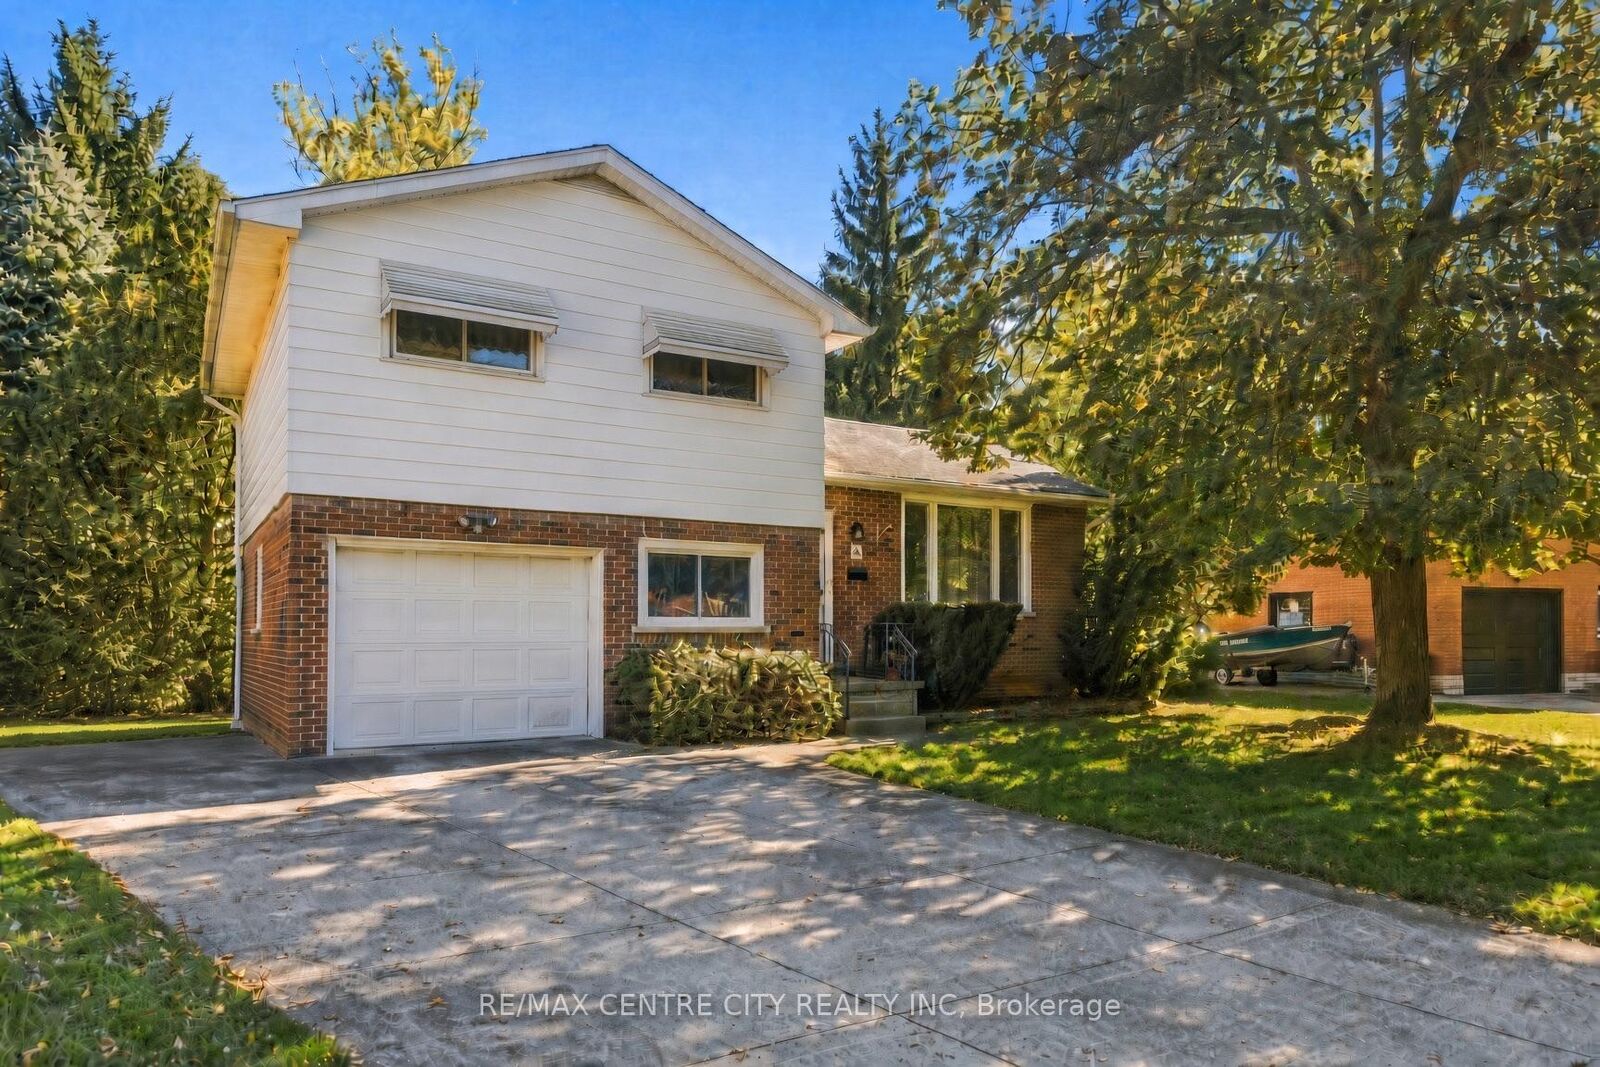
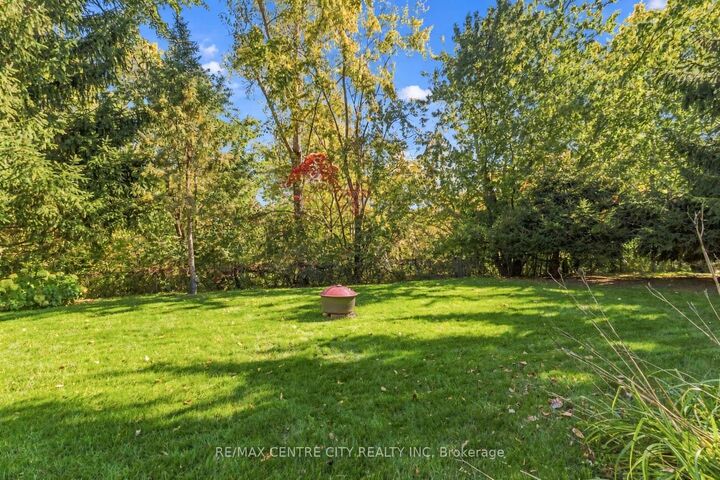
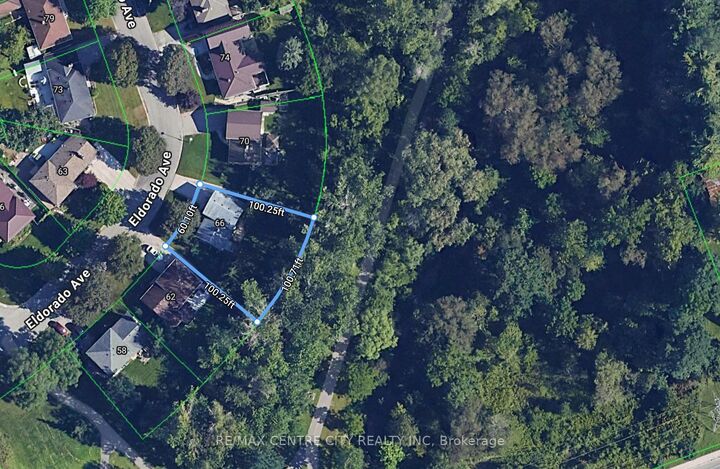
Welcome to 66 Eldorado Avenue, a stunning 3+1 bedroom, 2 bathroom four level side split on a quiet street in prime east London, backing onto the serene Fairmont walking path and lush ravine. The main level flows effortlessly from kitchen through dining to living room, opening to a deck and completely private backyard oasis onto green space. Upstairs offers three bedrooms and the main bath, with gorgeous hardwood on the main floor and bedrooms above. A few steps down adds a fourth bedroom, second bathroom, and inside entry to the deep single car garage. The finished basement offers a spacious recreation room with cozy gas fireplace, plus a lower level with furnace, laundry, and utility room for storage. Meticulously maintained and thoughtfully updated, including renovated bathroom (2023), new hot water tank (2021), hallway flooring (2019), central air (2018), furnace motor (2017), refinished hardwood (2013), and new garage door (2012). Close to East Park, schools, shops, restaurants, and transit, with quick Highway 401 access. Fanshawe College about 10 minutes away, Western University about 20 minutes away. Ready for its next chapter. Your chance today!
MLS®:
X14162518
X14162518
Les impôts
$3,520(2025)
$3,520(2025)
Catégorie
Single-Family Home
Single-Family Home
Style
Sidesplit 4
Sidesplit 4
Ville
Middlesex County
Middlesex County
Communauté
East O
East O
Listed By
Re/Max Centre City Realty Inc
Source
PropTX - IDX
Dernière vérification Nov 9 2026 à 6:30 PM GMT+0000
PropTX - IDX
Dernière vérification Nov 9 2026 à 6:30 PM GMT+0000
Détails sur les salles de bains
Caractéristiques Intérieures
- Other
Caractéristiques de la propriété
- Cheminée: Natural Gas
- Cheminée: Family Room
- Foundation: Poured Concrete
Chauffage et refroidissement
- Forced Air
- Central Air
Informations sur les sous-sols
- Finished
Informations sur le pool
- None
Caractéristiques extérieures
- Brick
- Toit: Shingles
Informations sur les services publics
- Sewer: Sewer
- Fuel: Gas
- Energy: Energy Certificate: No
Garage
- Attached
Lieu
Disclaimer: Copyright 2026 Toronto IDX. All rights reserved. This information is deemed reliable, but not guaranteed. The information being provided is for consumers’ personal, non-commercial use and may not be used for any purpose other than to identify prospective properties consumers may be interested in purchasing. Data last updated 11/9/26 10:30

