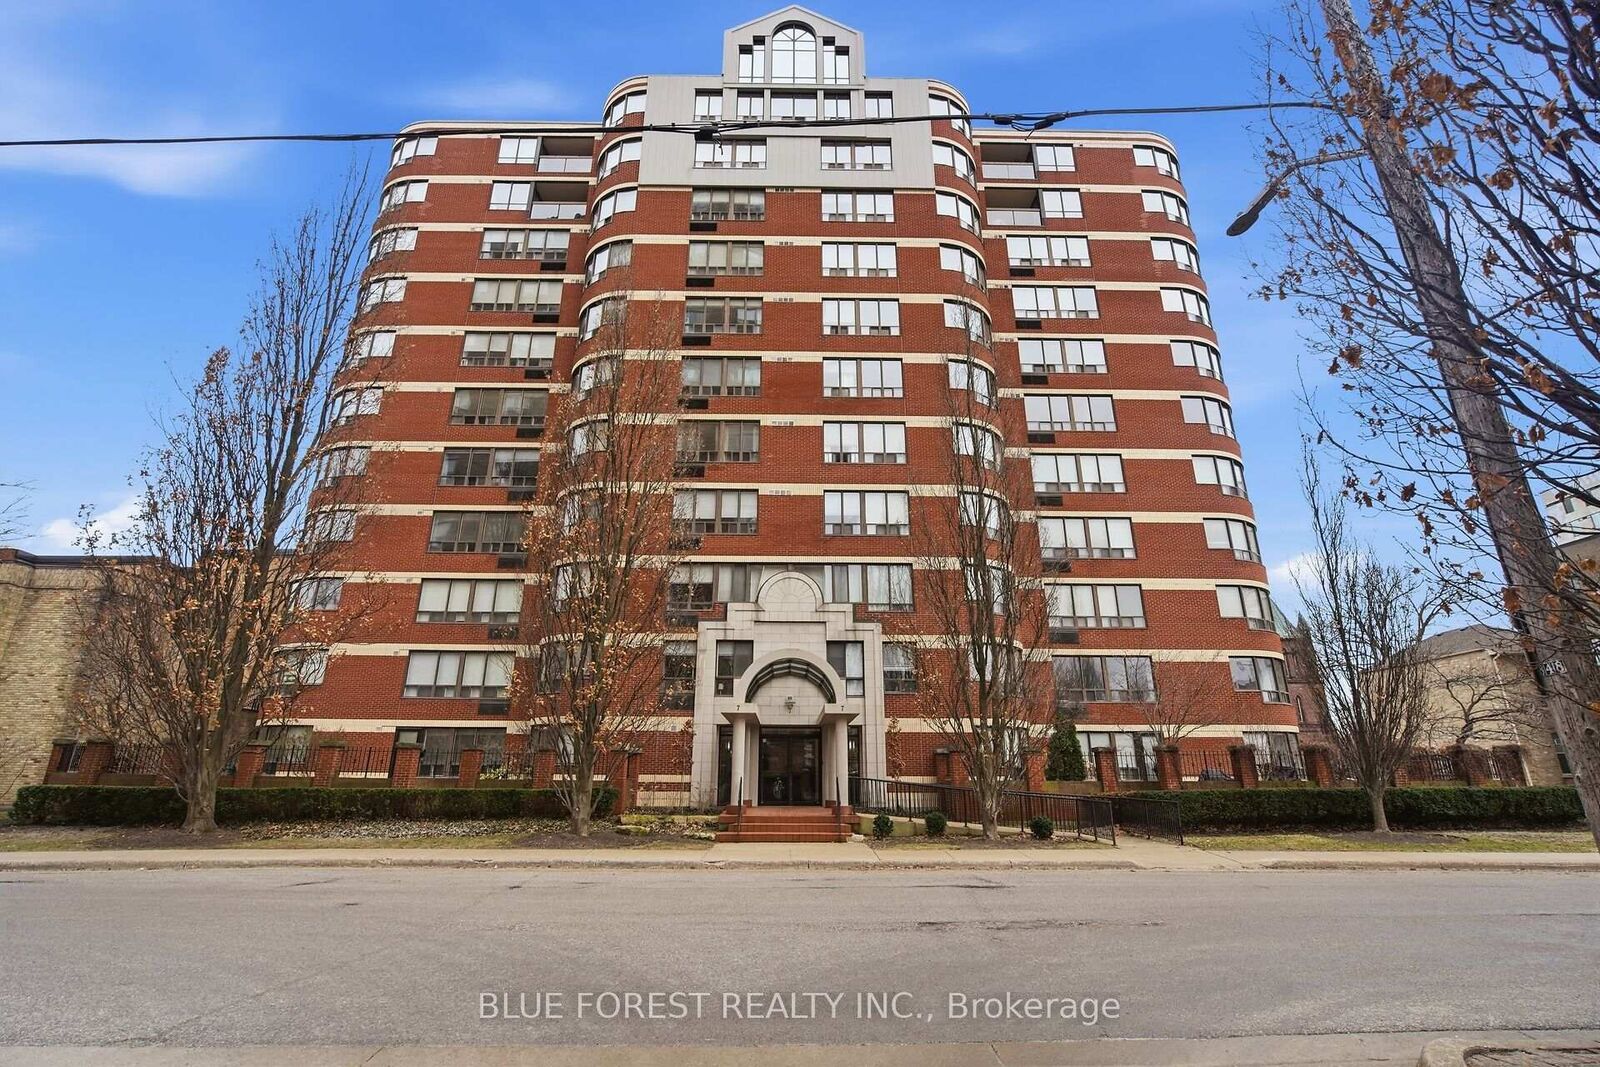
7 Picton Street 501 London East, ON N6A 3P8
Inscription par: PropTX - IDX / Listed By: Blue Forest Realty Inc.

  7 Picton Street 501 London East, ON N6A 3P8

En vigueur
259 799 $ (USD)

2
CAC
2
SDB
1400-1599
PI. CA.

Description

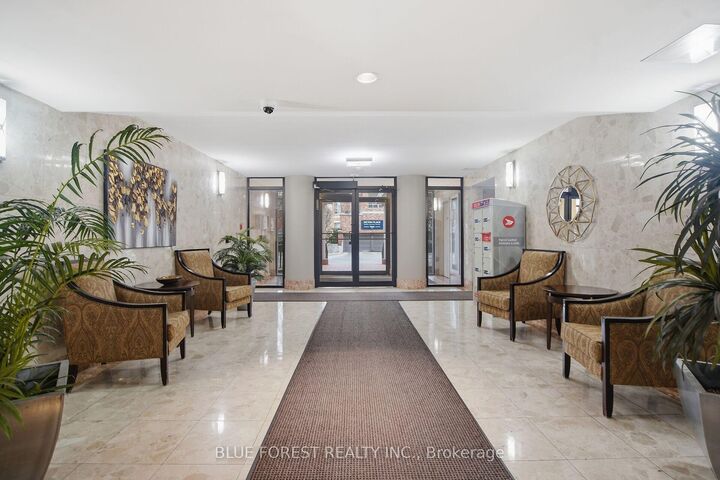
Beautifully updated, south-west-facing corner unit in one of downtown's most desirable locations! Just steps to Victoria Park, City Hall & Richmond Row to enjoy the restaurants,bars and all the city has to offer. This condo offers 1,429 sq. ft. of luxury living space with breathtaking views and sunsets right from your living room. Featuring 2 spacious bedrooms, 2 full bathrooms, and a large living room with 2 bay windows that will be the heart of the home. This meticulously maintained unit is truly one-of-a-kind. Primary bedroom with walk-in closet and new ensuite (2024). Good size second bedroom ideal for guests or roommates with its own renovated bathroom (2024). Located in a prestigious downtown building, this rare opportunity combines luxury, lifestyle, and location all in one. Enjoy your access to exclusive rooftop patio with panoramic views, indoor swimming pool and hot tub, fitness centre, sauna, party room and convenient underground parking all covered with condo fees including water and CAC. A move-in ready unit offering style, space, and unbeatable downtown convenience. Close to all amenities including: Canada Life Place, Covent Garden Market, GrandTheatre, medical, banking, London Central Secondary School, public transit, Thames Rivertrails and much more. A great opportunity to live in the heart of it all.

MLS®:
X13682420
Les impôts
$3,638(2025)
Catégorie
Condo
Style
Multi-Level
Vue
City, Downtown
Ville
Middlesex County
Communauté
East F

Listed By

Blue Forest Realty Inc.
Source
PropTX - IDX
Dernière vérification Août 17 2026 à 6:49 PM GMT+0000
Détails sur les salles de bains
Caractéristiques Intérieures
  • Carpet Free
  • Separate Hydro Meter
  • Wheelchair Access
  • Primary Bedroom - Main Floor
Caractéristiques de la propriété
  • Foundation: Poured Concrete
Chauffage et refroidissement
  • Baseboard
  • Central Air
Informations sur le condo
  • Frais: $718
Caractéristiques extérieures
  • Brick
Informations sur les services publics
  • Fuel: Electric
  • Energy: Energy Certificate: No
Garage
  • Underground
   
Calculer les temps de trajet jusqu'à cette propriété
 
Alimenté par INRIX MD Drive Time

Alimenté par Walk Score®
Disclaimer: Copyright 2026 Toronto IDX. All rights reserved. This information is deemed reliable, but not guaranteed. The information being provided is for consumers’ personal, non-commercial use and may not be used for any purpose other than to identify prospective properties consumers may be interested in purchasing. Data last updated 8/17/26 11:49

