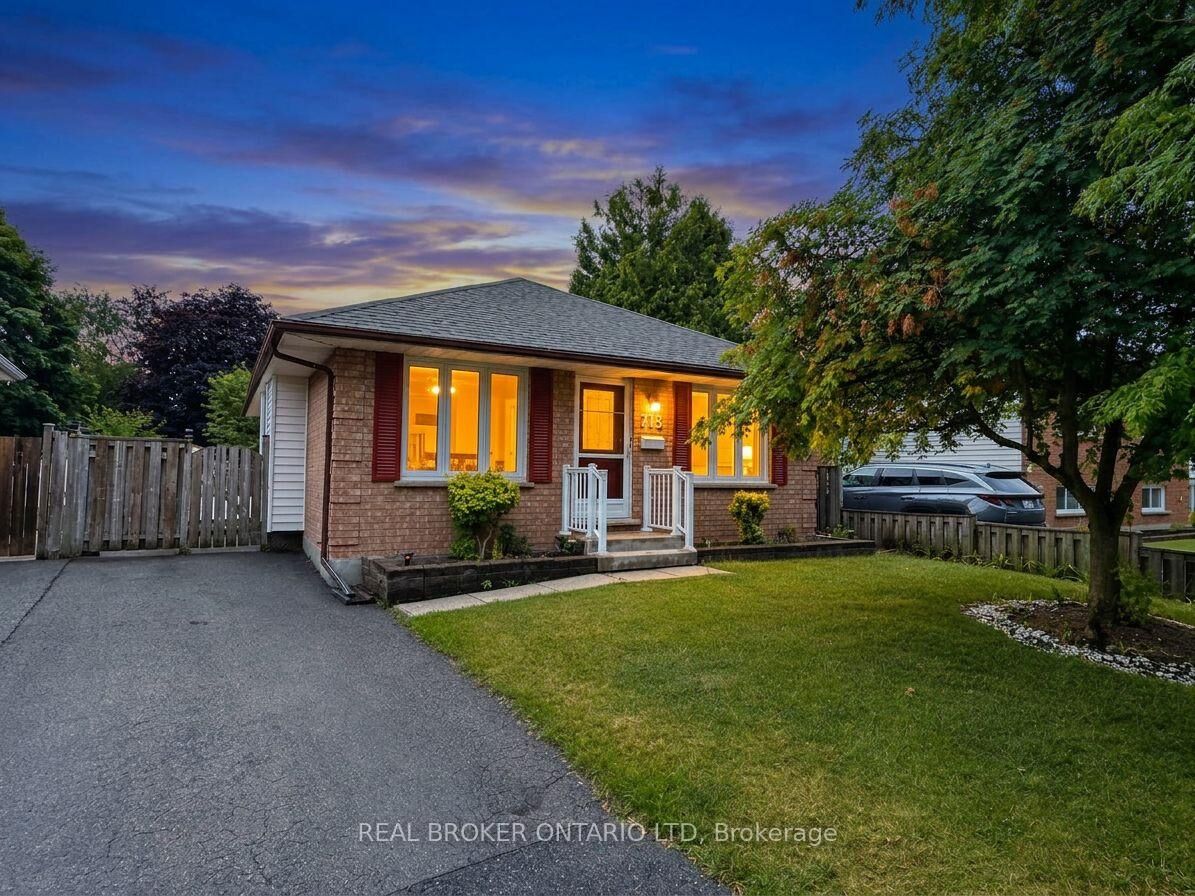
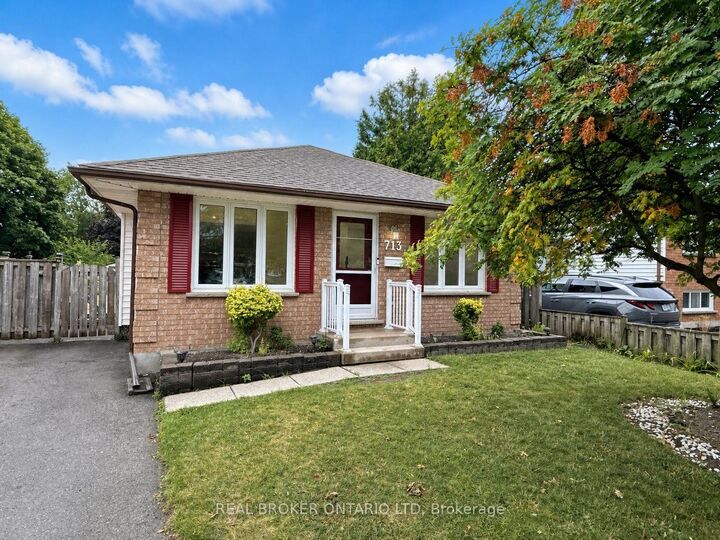
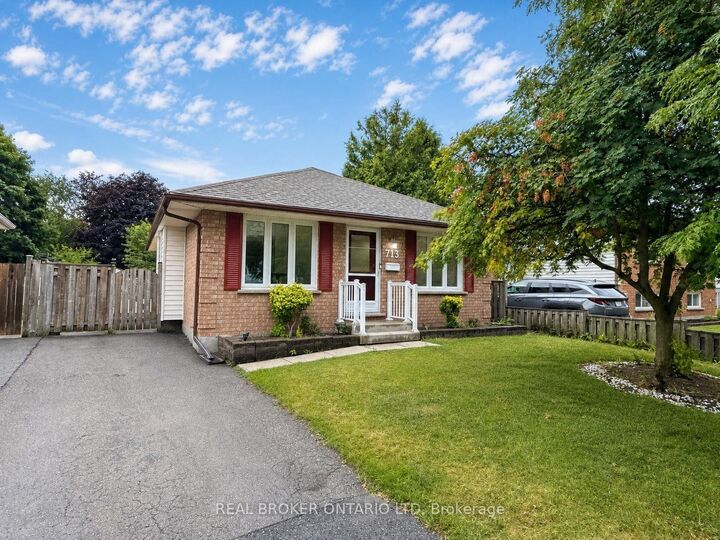
713 Railton Avenue London East, ON N5V 4E2
Inscription par: PropTX - IDX / Listed By: Real Broker Ontario Ltd

  713 Railton Avenue London East, ON N5V 4E2

En vigueur
550 000 $ (CAD)

4
CAC
2
SDB
1100-1500
PI. CA.

Description

Whether you're looking for your first home, an investment property, or more space to grow, this 3+1 bedroom, 2-bathroom bungalow offers a functional layout in a convenient East London location with quick access to Veterans Memorial Parkway and Highway 401. The main floor features a bright and welcoming living room with newly installed pot lights, a separate dining room, and a functional kitchen complete with brand-new appliances. Updated flooring in the living room, dining room, and kitchen adds a fresh touch to the main living areas, while three good-sized bedrooms and a 4-piece bathroom complete the main level. The finished lower level expands your living space with an oversized rec room, a fourth bedroom, and a 3-piece bathroom, offering plenty of flexibility for a growing family, overnight guests, a home office, or hobby space. A separate side entrance provides direct access to the basement, offering added convenience and future possibilities for buyers looking for a home with flexible living space. Outside, the good-sized backyard provides room to enjoy the outdoors, garden, or create the outdoor space you've been envisioning. Conveniently located close to schools, parks, shopping, and everyday amenities, with easy access for commuters, this home offers solid value, practical living space, and the opportunity to make it your own. If you've been searching for an affordable home with room to grow and future potential, this one deserves a closer look. Book your private showing today!

MLS®:
X13619026
Les impôts
$3,252(2025)
Surface Terrain
4,182 PI. CA.
Catégorie
Single-Family Home
Style
[Bungalow]
Ville
Middlesex County
Communauté
East I

Listed By

Real Broker Ontario Ltd
Source
PropTX - IDX
Dernière vérification Juil 30 2026 à 2:48 AM GMT+0000
Détails sur les salles de bains
Caractéristiques Intérieures
  • Primary Bedroom - Main Floor
  • [Central Vacuum
  • Storage]
Caractéristiques de la propriété
  • Foundation: Concrete]
  • Foundation: [Poured Concrete
Chauffage et refroidissement
  • Forced Air
  • [Central Air]
Informations sur les sous-sols
  • Finished]
  • [Full
Informations sur le pool
  • [None]
Caractéristiques extérieures
  • [Brick
  • Vinyl Siding]
  • Toit: [Shingles]
Informations sur les services publics
  • Sewer: [Sewer]
  • Fuel: Gas
  • Energy: Energy Certificate: No
Garage
  • None
Stationnement
  • [Private]
   
Calculer les temps de trajet jusqu'à cette propriété
 
Alimenté par INRIX MD Drive Time

Alimenté par Walk Score®
Disclaimer: Copyright 2026 Toronto IDX. All rights reserved. This information is deemed reliable, but not guaranteed. The information being provided is for consumers’ personal, non-commercial use and may not be used for any purpose other than to identify prospective properties consumers may be interested in purchasing. Data last updated 7/29/26 19:48

