772-774 Queens Avenue London East, ON N5W 3H6
Inscription par: PropTX - IDX / Listed By: The Realty Firm Inc.

  772-774 Queens Avenue London East, ON N5W 3H6

En vigueur
625 000 $ (CAD)
2
CAC
2
SDB
1500-2000
PI. CA.

Description

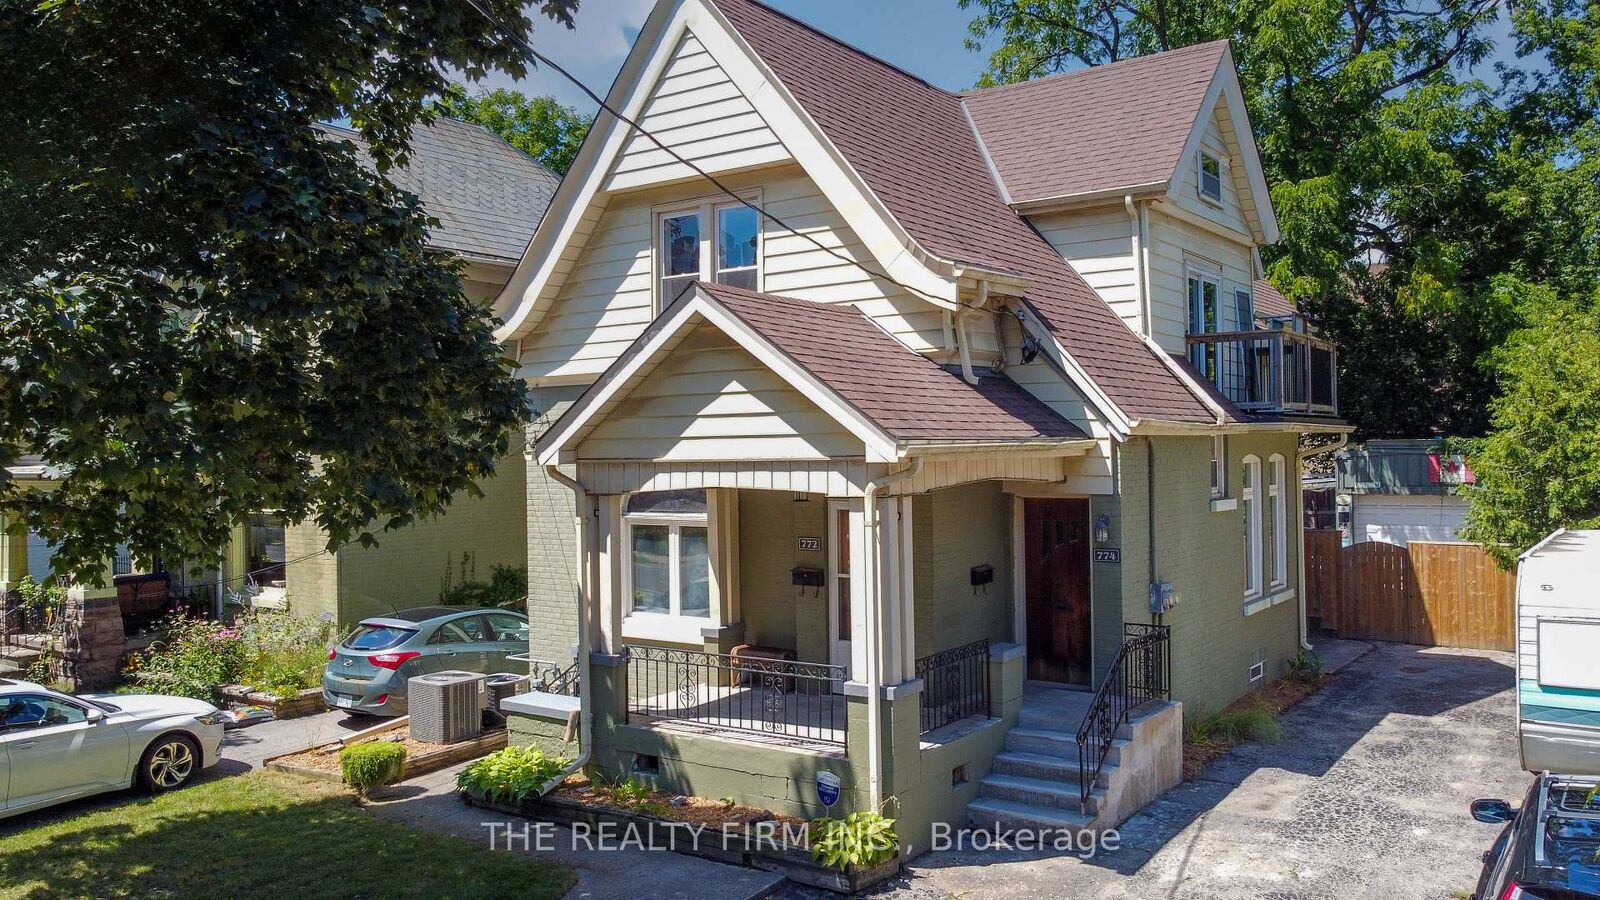
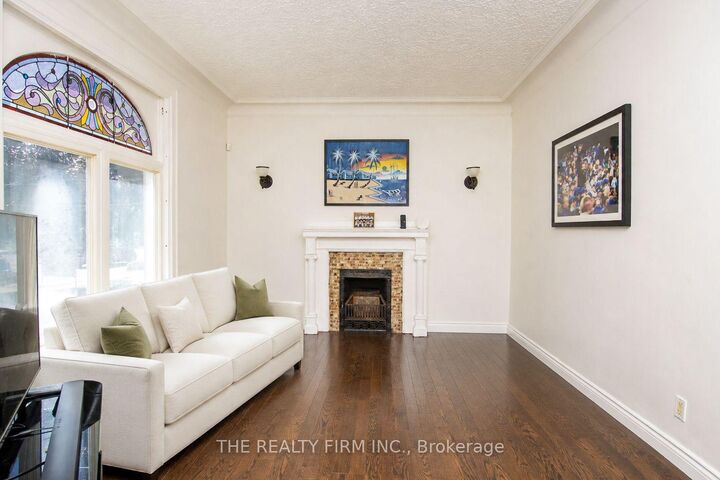
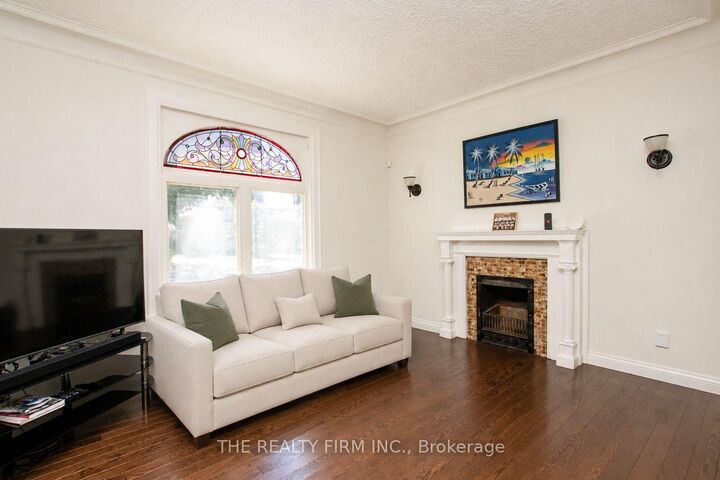
Opportunity is knocking in the heart of Old East Village! Whether you're an investor looking to expand your portfolio or a buyer searching for a home with incredible flexibility, this OEV gem is packed with potential. Featuring two self-contained living spaces, this property offers a fantastic layout for multi-generational living, house hacking, or generating rental income. The main floor boasts 2 spacious bedrooms, a bright dining room, and a beautifully updated luxury shower that adds a touch of modern elegance. Upstairs, you'll find another 2-bedroom layout complete with its own dining room, creating comfortable and functional living space for occupants. A shared laundry area provides convenience for both levels, while the detached garage offers plenty of room for parking, storage, or a workshop. Step outside to enjoy the fully enclosed backyard-perfect for relaxing, entertaining, or letting pets and kids play safely. Location is everything, and this one delivers. Situated in the vibrant Old East Village, you're just minutes from the Western Fair District, The Factory at Kellogg Lane, local restaurants, breweries, artisan shops, parks, and all the exciting revitalization this sought-after neighbourhood has to offer. Whether you're looking to invest, live in one unit while renting the other, or add a versatile property to your portfolio, this is an opportunity you won't want to miss.

MLS®:
X13651252
Les impôts
$4,644(2025)
Catégorie
Multifamily
Style
2-Storey
Ville
Middlesex County
Communauté
East G

Listed By

The Realty Firm Inc.
Source
PropTX - IDX
Dernière vérification Août 8 2026 à 5:55 AM GMT+0000
Détails sur les salles de bains
Caractéristiques Intérieures
  • Primary Bedroom - Main Floor
Caractéristiques de la propriété
  • Foundation: Brick
Chauffage et refroidissement
  • Forced Air
  • Central Air
Informations sur les sous-sols
  • Partial Basement
Informations sur le pool
  • None
Caractéristiques extérieures
  • Brick
  • Toit: Asphalt Shingle
Informations sur les services publics
  • Sewer: Sewer
  • Fuel: Gas
  • Energy: Energy Certificate: No
Garage
  • Detached
Étages
  • 2
   
Calculer les temps de trajet jusqu'à cette propriété
 
Alimenté par INRIX MD Drive Time

Alimenté par Walk Score®
Disclaimer: Copyright 2026 Toronto IDX. All rights reserved. This information is deemed reliable, but not guaranteed. The information being provided is for consumers’ personal, non-commercial use and may not be used for any purpose other than to identify prospective properties consumers may be interested in purchasing. Data last updated 8/7/26 22:55

