857 Railton Avenue London East, ON N5V 4W5
Inscription par: PropTX - IDX / Listed By: Ici Source Real Asset Services Inc.

  857 Railton Avenue London East, ON N5V 4W5

En vigueur
2 999 $ (CAD)
5
CAC
3
SDB
1100-1500
PI. CA.

Description

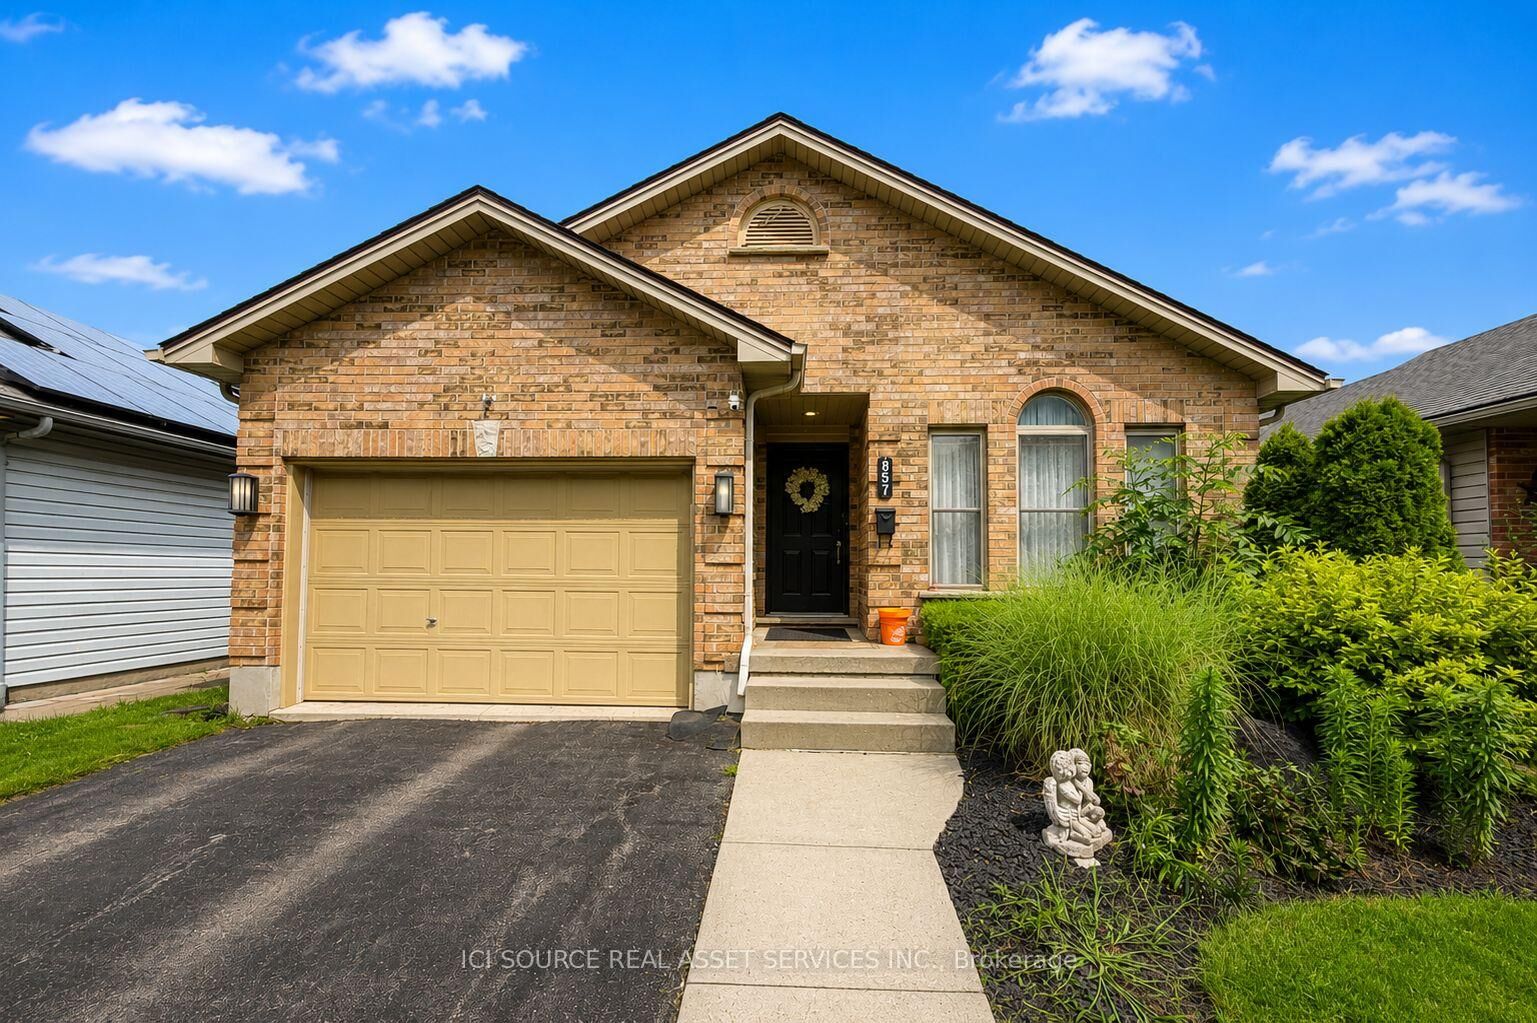
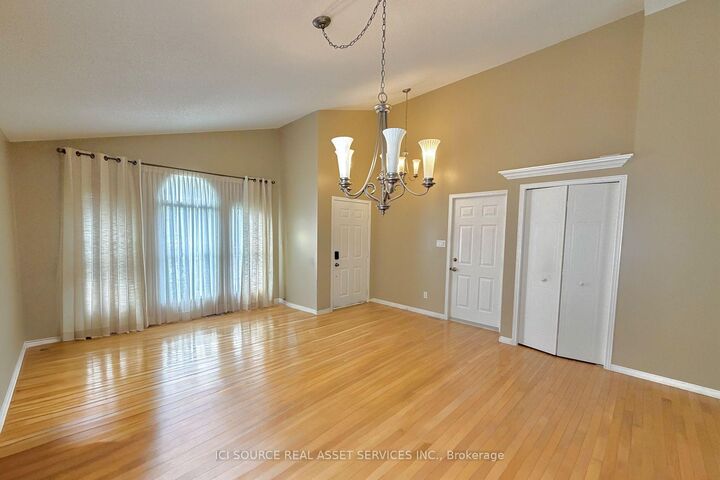
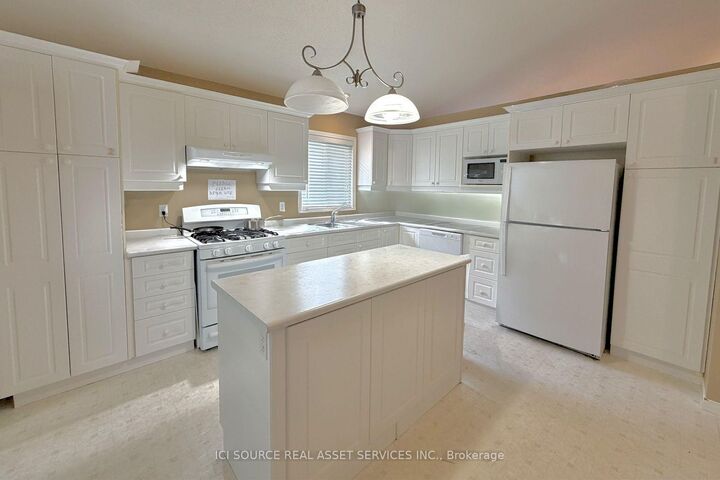
SPACIOUS 5-BEDROOM HOME | 3 FULL BATHROOMS | FINISHED BASEMENT | 3 PARKING SPACES. Welcome to this spacious and beautifully laid-out 5-bedroom, 3-full-bathroom home, offering an abundance of space, comfort and functionality for the whole family! PROPERTY FEATURES- 5 spacious bedrooms- 3 full bathrooms- Fully finished basement featuring a spacious entertainment room/lounge - perfect for movie nights, relaxing or hosting guests- Huge dining area, ideal for family gatherings and entertaining- Fully functional and well-equipped kitchen- In-unit laundry- Dishwasher and microwave- Beautiful, fully fenced backyard, perfect for outdoor enjoyment and entertaining- 3 parking spaces: 2 driveway spaces and 1 garage space PRIME LOCATION - ARGYLE NEIGHBOURHOOD Located in London's established Argyle neighbourhood, this home offers an excellent combination of residential comfort and everyday convenience.- Quick and convenient access to Highway 401, ideal for commuters- Public transit bus stop conveniently located right outside the property- Close to schools, parks and recreational facilities- Easy access to shopping centres, grocery stores, restaurants and everyday amenities- Conveniently located near Argyle Mall and other East London shopping destinations- Enjoy nearby green spaces and recreational areas, including Kiwanis Park and East Lions Park*For Additional Property Details Click The Brochure Icon Below*

MLS®:
X14194198
Catégorie
Rental
Style
Backsplit 4
Ville
Middlesex County
Communauté
East I

Listed By

Ici Source Real Asset Services Inc.
Source
PropTX - IDX
Dernière vérification Nov 19 2026 à 4:25 PM GMT+0000
Détails sur les salles de bains
Caractéristiques Intérieures
  • Sump Pump
  • Water Heater
  • Auto Garage Door Remote
  • Water Meter
  • Ventilation System
Caractéristiques de la propriété
  • Foundation: Poured Concrete
Chauffage et refroidissement
  • Forced Air
  • Central Air
Informations sur les sous-sols
  • Finished
Informations sur le pool
  • None
Caractéristiques extérieures
  • Brick Front
  • Toit: Asphalt Shingle
Informations sur les services publics
  • Sewer: Sewer
  • Fuel: Gas
  • Energy: Energy Certificate: No
Garage
  • Built-In
Stationnement
  • Private Double
   
Calculer les temps de trajet jusqu'à cette propriété
 
Alimenté par INRIX MD Drive Time

Alimenté par Walk Score®
Disclaimer: Copyright 2026 Toronto IDX. All rights reserved. This information is deemed reliable, but not guaranteed. The information being provided is for consumers’ personal, non-commercial use and may not be used for any purpose other than to identify prospective properties consumers may be interested in purchasing. Data last updated 11/19/26 08:25

