

Inscription par: PropTX - IDX / Listed By: Thrive Realty Group Inc.
98 Mamelon Street E London East, ON N5Z 1Y1
En vigueur
399 900 $ (CAD)
HORAIRES DES PORTES OUVERTES
-
OUVERTESSam, Oct 311:00 pm - 3:00 pm
Description
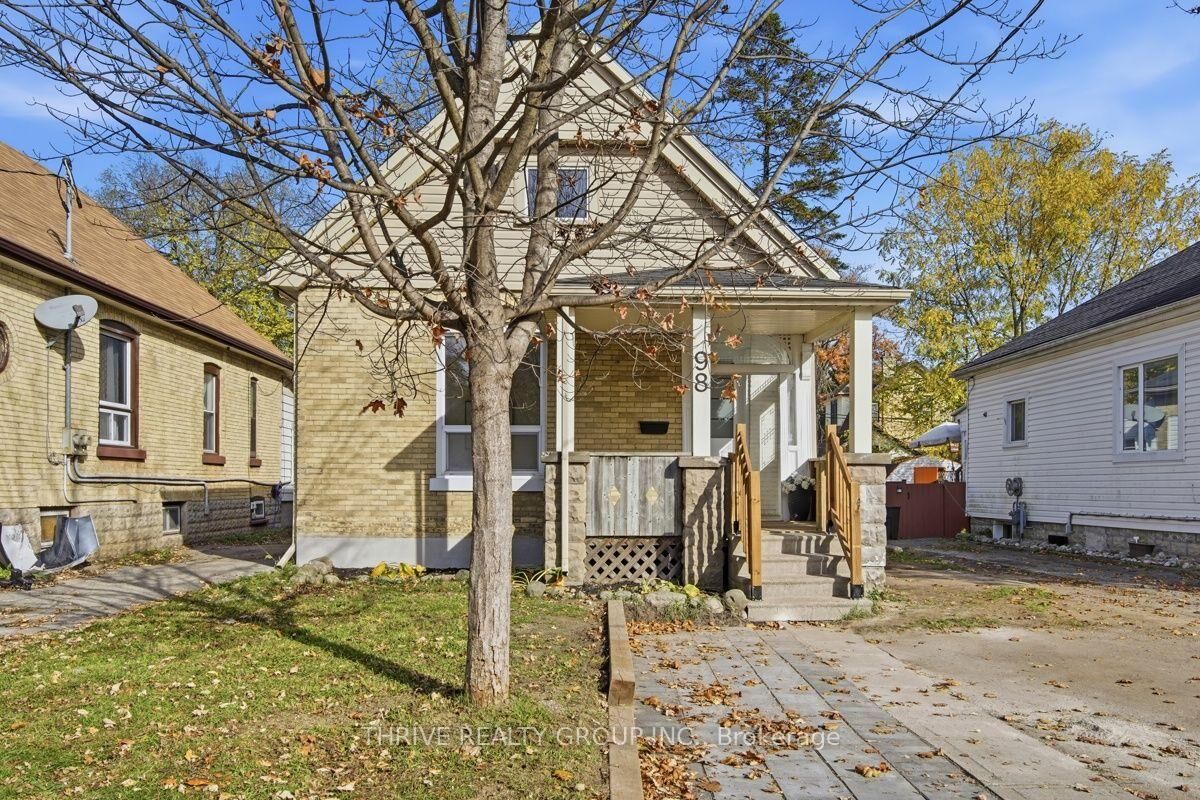
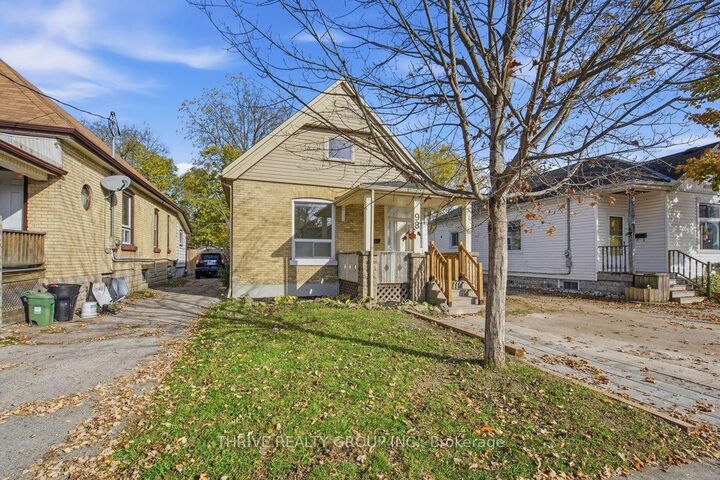
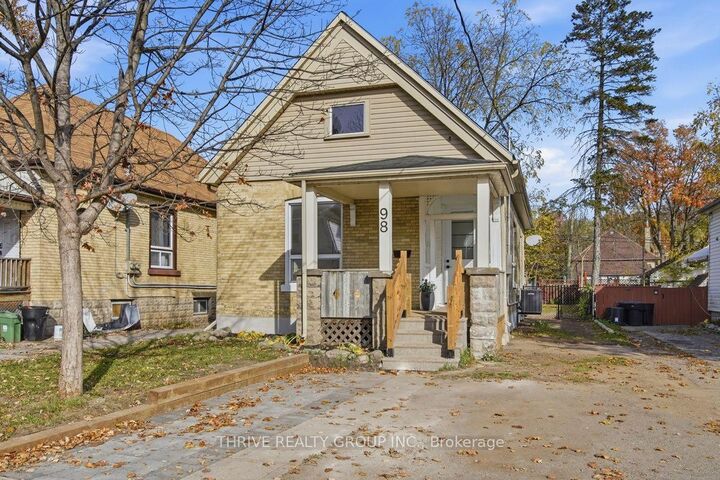
Welcome to 98 Mamelon Street! Fully renovated in 2026, this three-bedroom bungalow offers stylish finishes, impressive 10-foot ceilings, and convenient main-floor living. A private covered front porch leads into a welcoming foyer with space for coats, shoes, and storage. Inside, the bright, open-concept living area flows into an updated kitchen featuring quartz countertops, newer appliances, and a peninsula with breakfast bar seating. The spacious primary bedroom and two additional bedrooms each offer closet space. A generous dining room at the rear provides direct access to the back porch and fenced backyard, perfect for outdoor dining and entertaining. A large five-piece bathroom and a separate two-piece bathroom with main-floor laundry add everyday convenience. The clean, unfinished basement offers ample storage and potential for future finishing. Extensive updates include a brand-new furnace and central air conditioning, updated electrical, vinyl windows, flooring, doors, paint, light fixtures, a fully renovated kitchen, and both bathrooms. A beautifully refreshed home ready for its next chapter!
MLS®:
X14123344
X14123344
Les impôts
$2,210(2026)
$2,210(2026)
Catégorie
Single-Family Home
Single-Family Home
Style
Bungalow
Bungalow
Ville
Middlesex County
Middlesex County
Communauté
East L
East L
Listed By
Thrive Realty Group Inc.
Source
PropTX - IDX
Dernière vérification Oct 28 2026 à 8:12 PM GMT+0000
PropTX - IDX
Dernière vérification Oct 28 2026 à 8:12 PM GMT+0000
Détails sur les salles de bains
Caractéristiques Intérieures
- Water Heater
Caractéristiques de la propriété
- Foundation: Unknown
Chauffage et refroidissement
- Forced Air
- Central Air
Informations sur les sous-sols
- Unfinished
Informations sur le pool
- None
Caractéristiques extérieures
- Brick
- Toit: Asphalt Shingle
Informations sur les services publics
- Sewer: Sewer
- Fuel: Gas
- Energy: Energy Certificate: No
Garage
- None
Étages
- 1
Lieu
Disclaimer: Copyright 2026 Toronto IDX. All rights reserved. This information is deemed reliable, but not guaranteed. The information being provided is for consumers’ personal, non-commercial use and may not be used for any purpose other than to identify prospective properties consumers may be interested in purchasing. Data last updated 10/28/26 13:12

