

Inscription par:  CREA / Listed By: Oliver & Associates Sarah Oliver Real Estate Brokerage
 CREA / Listed By: Oliver & Associates Sarah Oliver Real Estate Brokerage
 95 Blackacres Boulevard London North (North F), ON N6G 2G9
En vigueur (0 Jours)
525 000 $ (CAD)
HORAIRES DES PORTES OUVERTES
-
OUVERTESSam, Oct 31:00 pm - 3:00 pm
-
OUVERTESDim, Oct 41:00 pm - 3:00 pm
Description
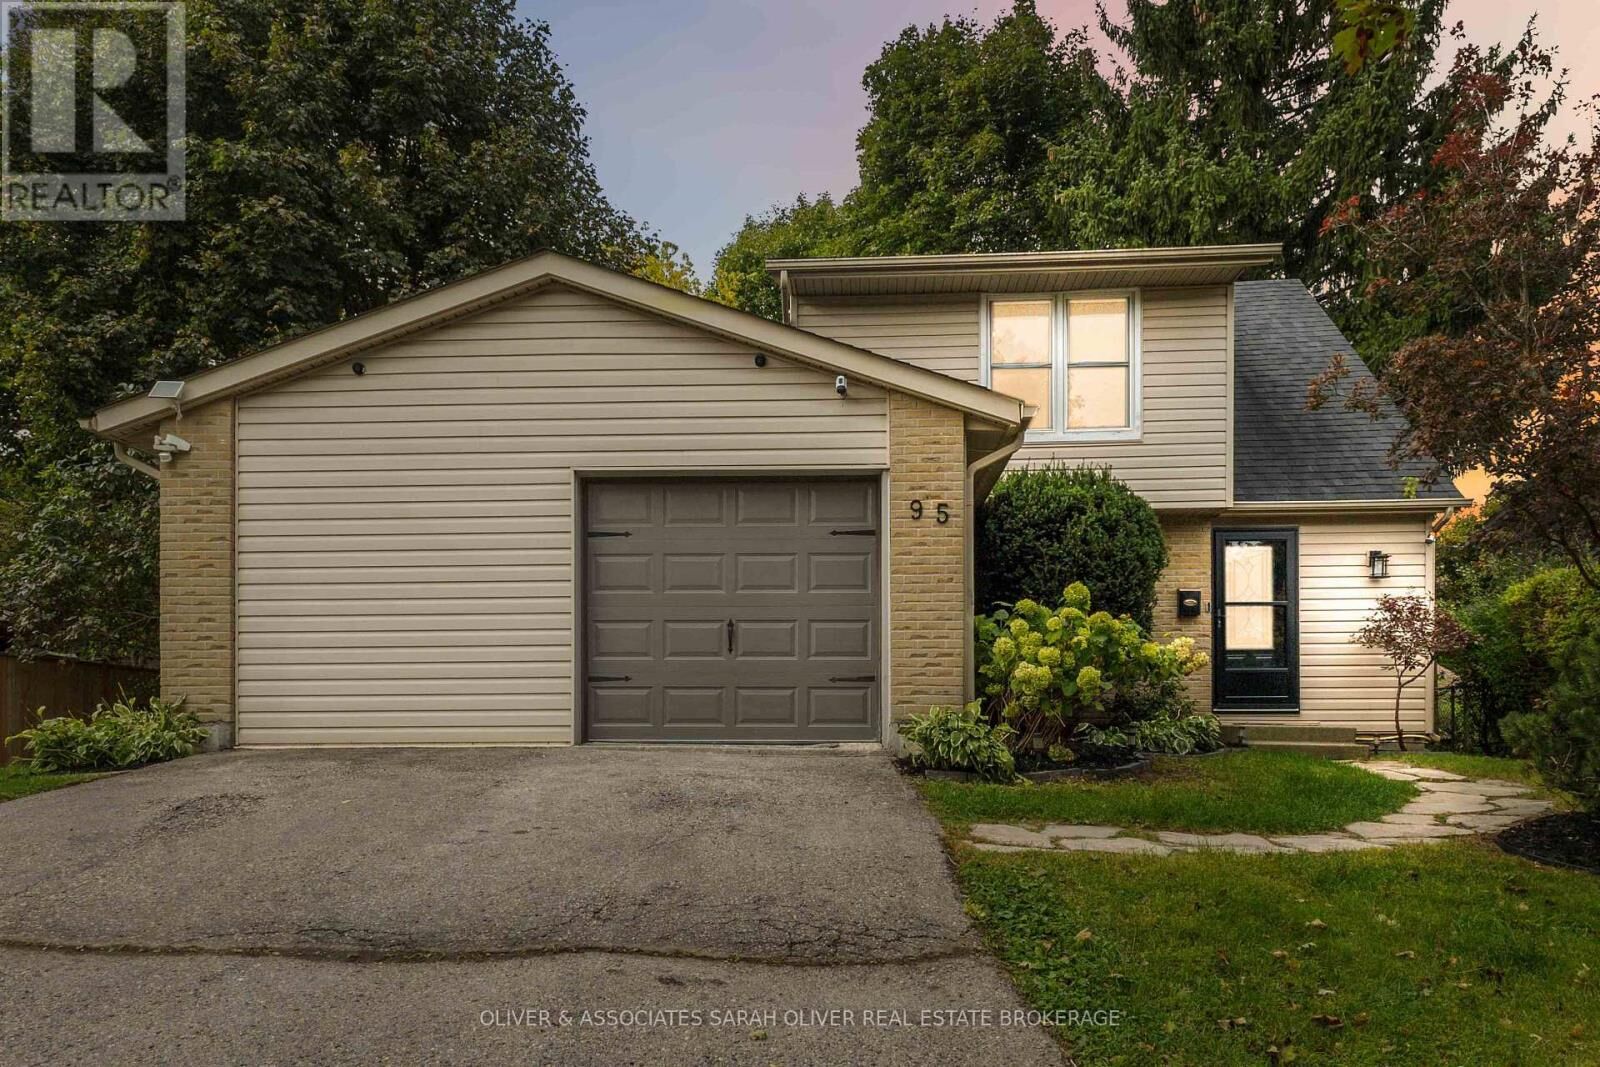
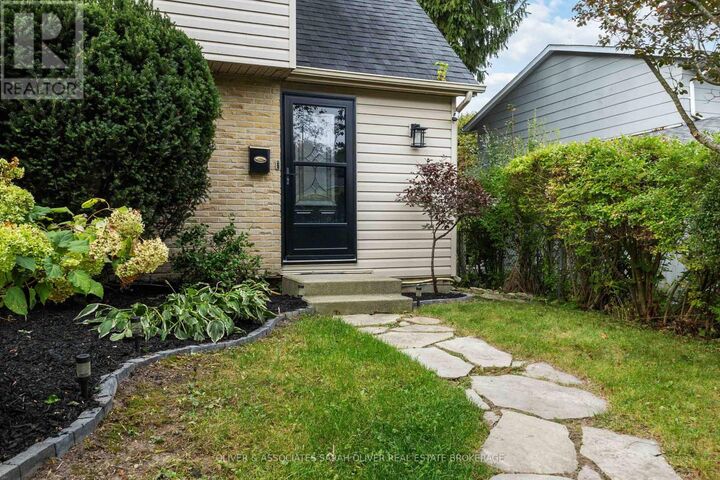
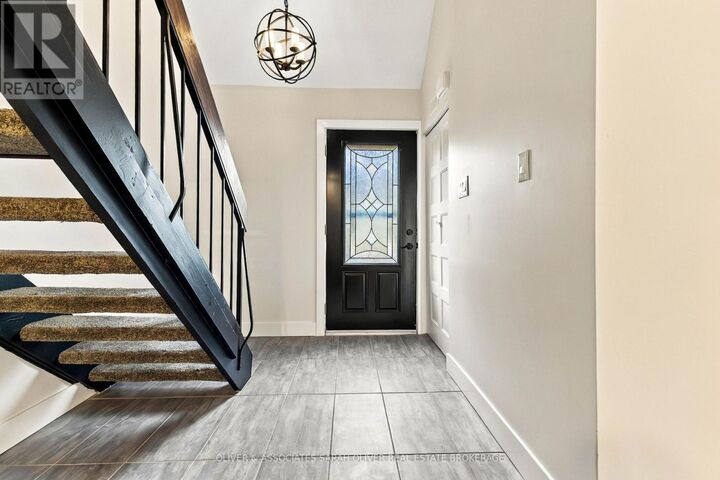
Welcome to this beautifully reimagined 4-bed, 1.5-bath home in one of London's most convenient, family-friendly neighbourhoods. Taken right down to the studs and rebuilt, this property blends modern finishes with reliable, long-term peace of mind.Step inside to find new flooring throughout, fresh paint, and a bright, updated layout. The kitchen features quartz countertops, clean lines, direct access to the backyard, and a fresh contemporary feel. Enjoy the convenience of a single attached garage with inside entry and an on-demand water heater for efficient, worry-free living.Outside, the large fully fenced backyard is a standout-nicely landscaped, complete with an ample deck perfect for entertaining, relaxing, or watching kids play.Located close to schools, parks, and shopping, this home offers comfort, style, and everyday practicality. (id:41440)
MLS®:
X13838154
X13838154
Les impôts
$3,537(2025)
$3,537(2025)
Catégorie
Single-Family Home
Single-Family Home
Ville
Middlesex County
Middlesex County
Listed By
Pete Ramsay, Oliver & Associates Sarah Oliver Real Estate Brokerage
Source
CREA
Dernière vérification Sep 29 2026 à 3:10 PM GMT+0000
CREA
Dernière vérification Sep 29 2026 à 3:10 PM GMT+0000
Détails sur les salles de bains
- Salle de bains: 1
- Salle de bain partielles: 1
Caractéristiques Intérieures
- Washer
- Refrigerator
- Dishwasher
- Stove
- Dryer
- Water Heater - Tankless
Caractéristiques de la propriété
- Cheminée: Total: 1
- Foundation: Poured Concrete
Chauffage et refroidissement
- Forced Air
- Natural Gas
- Central Air Conditioning
Planchers
- Tile
Caractéristiques extérieures
- Vinyl Siding
- Brick
Informations sur les services publics
- Sewer: Sanitary Sewer
Stationnement
- Total: 3
- Attached Garage
- Garage
Étages
- 2
Lieu
Disclaimer: The trademarks REALTOR®, REALTORS®, and the REALTOR® logo are controlled
by The Canadian Real Estate Association (CREA) and identify real estate professionals who are members of CREA. Listing Data Last Updated: 9/29/26 08:10
The trademarks REALTOR®, REALTORS®, and the REALTOR® logo are controlledby The Canadian Real Estate Association (CREA) and identify real estate professionals who are members of CREA. Listing Data Last Updated: 9/29/26 08:10

