

Inscription par:  CREA / Listed By: Red Door Realty Ltd., Brokerage
 CREA / Listed By: Red Door Realty Ltd., Brokerage
142 Woodward Avenue London North (North N), ON N6H 2H2
En vigueur (0 Jours)
343 928 $ (USD)
HORAIRES DES PORTES OUVERTES
-
OUVERTESSam, Nov 72:00 pm - 4:00 pm
Description
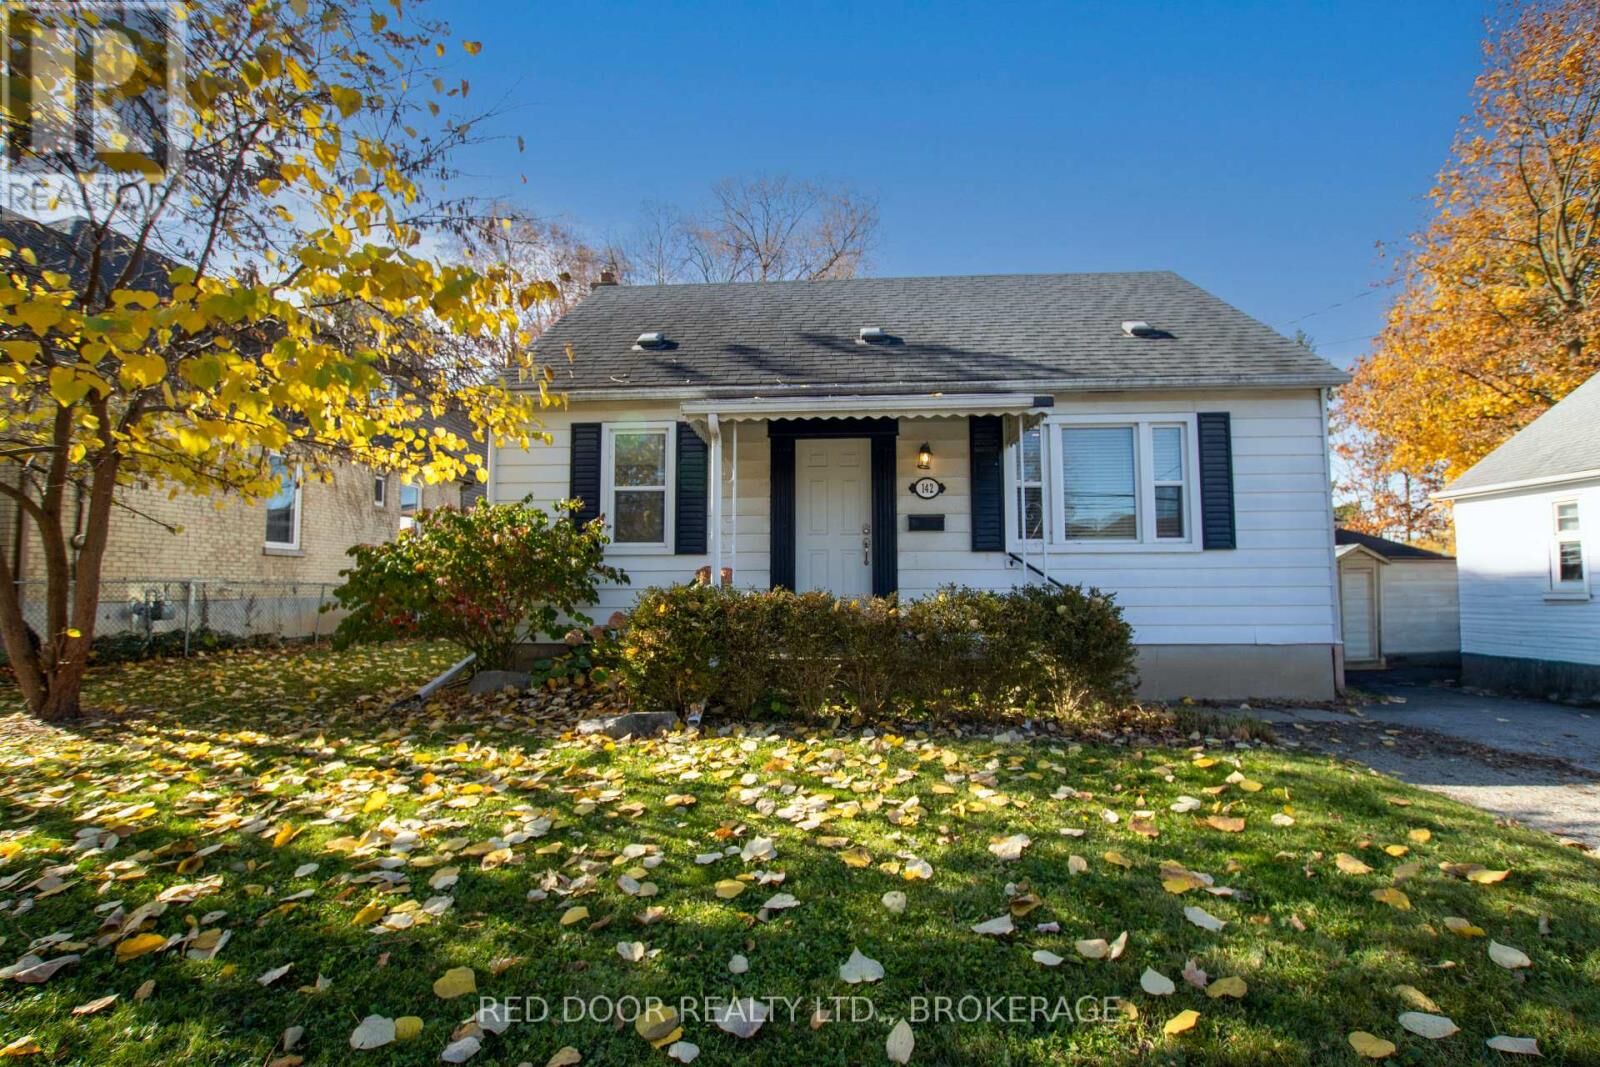
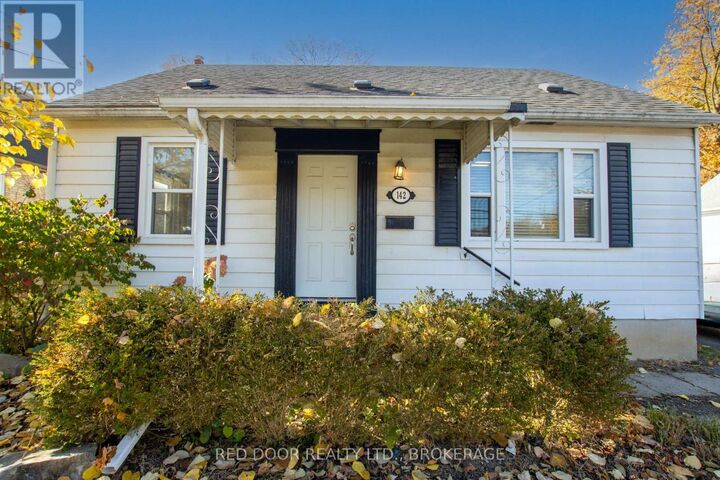
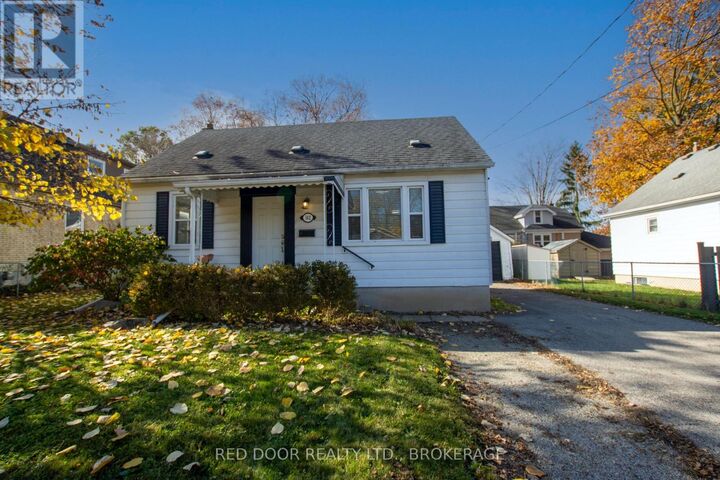
An excellent opportunity for investors and first-time buyers! Welcome to 142 Woodward Avenue, conveniently located close to Western University, public transit, Cherryhill Mall, medical facilities and downtown London. Licensed as a residential rental property, this home offers an attractive opportunity for investors while providing plenty of space and flexibility for homeowners.Step inside to a comfortable living room with hardwood floors. The spacious eat-in kitchen offers plenty of cupboard and counter space, included appliances and easy access to the sundeck. Two good-sized bedrooms, both with hardwood floors, complete the main level.Upstairs, you'll find a generous primary bedroom retreat with an adjoining room, ideal for a dressing room, home office or nursery.The fully finished lower level provides even more living space, featuring a family room, two additional rooms, a second 4-piece bathroom and laundry facilities. High efficiency furnace 3 years old. Outside, a detached garage with hydro and a newer utility shed provide additional storage and convenience.Whether you're looking for your first home or a licensed residential rental investment, 142 Woodward offers plenty of space, flexibility and a convenient location. Come have a look! Measurements by listing agent. (id:41440)
MLS®:
X14146790
X14146790
Les impôts
$3,872(2025)
$3,872(2025)
Catégorie
Single-Family Home
Single-Family Home
Ville
Middlesex County
Middlesex County
Listed By
Peter Sisco, Red Door Realty Ltd., Brokerage
Source
CREA
Dernière vérification Nov 4 2026 à 10:15 PM GMT+0000
CREA
Dernière vérification Nov 4 2026 à 10:15 PM GMT+0000
Détails sur les salles de bains
- Salles de bains: 2
Caractéristiques Intérieures
- Washer
- Refrigerator
- Dishwasher
- Microwave
- Stove
- Dryer
- Water Heater
Caractéristiques de la propriété
- Foundation: Block
Chauffage et refroidissement
- Forced Air
- Natural Gas
- Central Air Conditioning
Informations sur les sous-sols
- Finished
- N/a
Caractéristiques extérieures
- Aluminum Siding
Informations sur les services publics
- Sewer: Sanitary Sewer
Stationnement
- Total: 4
- Garage
- Detached Garage
Étages
- 2
Lieu
Disclaimer: The trademarks REALTOR®, REALTORS®, and the REALTOR® logo are controlled
by The Canadian Real Estate Association (CREA) and identify real estate professionals who are members of CREA. Listing Data Last Updated: 11/4/26 14:15
The trademarks REALTOR®, REALTORS®, and the REALTOR® logo are controlledby The Canadian Real Estate Association (CREA) and identify real estate professionals who are members of CREA. Listing Data Last Updated: 11/4/26 14:15

