590 Oakridge Drive London North (North P), ON N6H 3G2
Inscription par:  CREA

  590 Oakridge Drive London North (North P), ON N6H 3G2

En vigueur
524 485 $ (USD)
3
CAC
2
SDB

Description

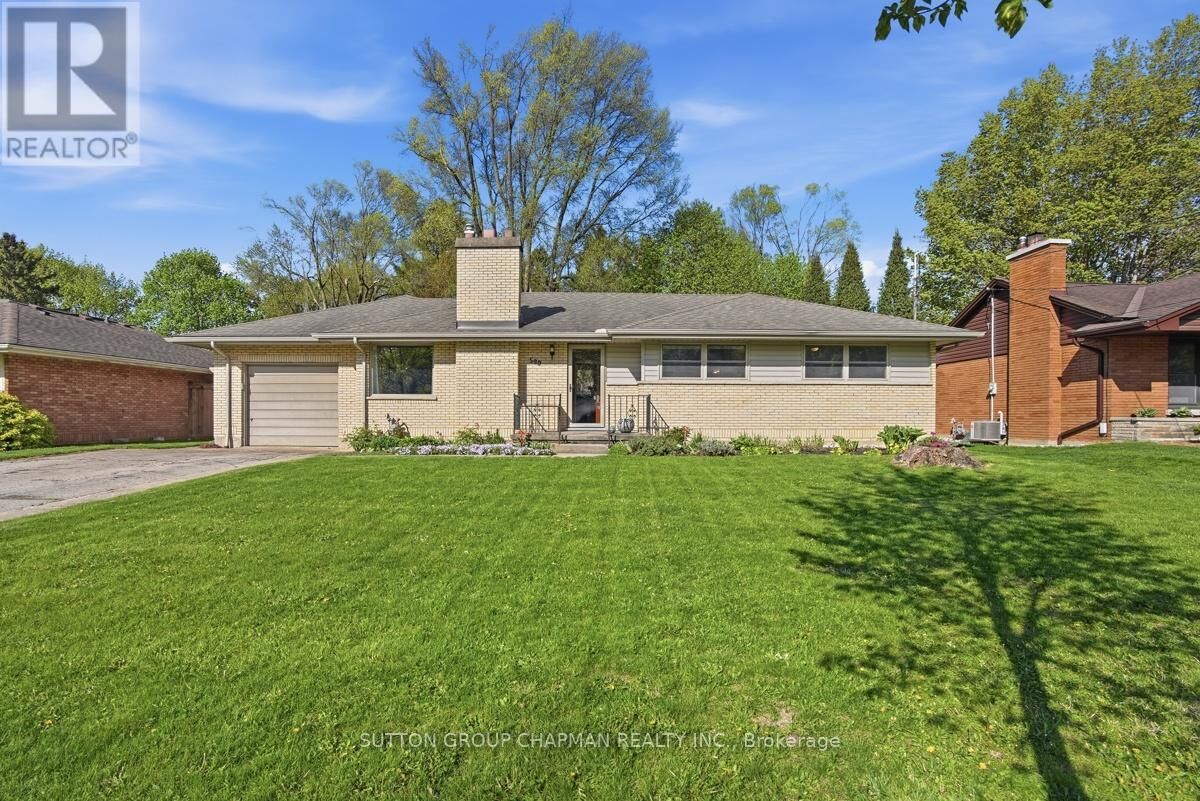
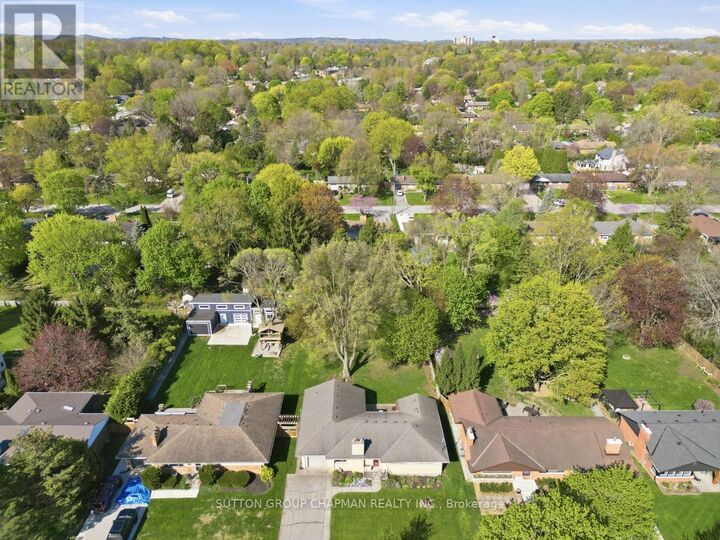
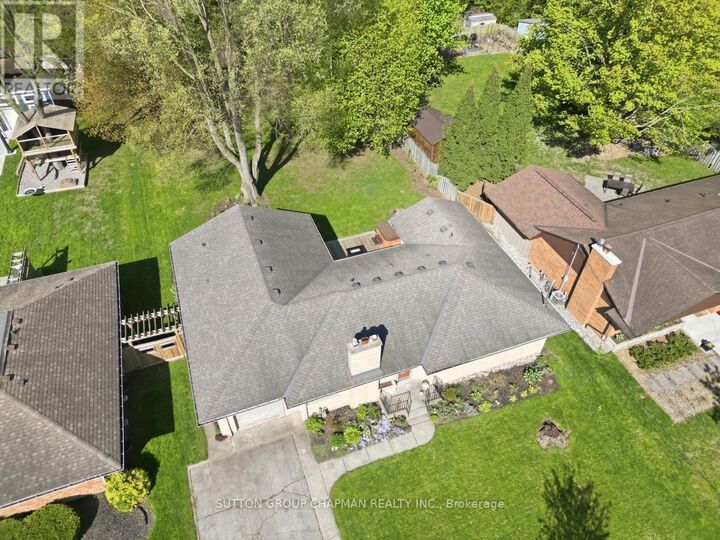
Desirable Oakridge - one of London's most sought-after family communities. This spacious 3-bedroom bungalow offers an exceptional opportunity for buyers seeking the comfort of one-floor living combined with incredible future potential. With approximately 3,000 sq ft across the main and lower levels, the home features nearly 1,600 sq ft of well-designed living space on the main floor, and 1,300+ sq ft of unfinished lower-level space ready for your personal vision. Whether you're looking to expand your living area, create an in-law suite, home gym, recreation room, or workshop, the possibilities are endless. Thoughtfully enhanced with two major additions, this home includes an expanded primary bedroom retreat and a spacious main-floor family room addition complete with convenient full laundry facilities and a two-piece guest bathroom. The functional layout offers generous principal rooms, ideal for families, downsizers seeking space, or anyone wanting the convenience of one-floor living. Situated on a premium oversized lot measuring 75 ft x 185 ft deep, the property boasts a large sundeck overlooking a private, family-sized backyard - perfect for entertaining, gardening, or relaxing outdoors. A double driveway provides ample parking for multiple vehicles. Additional highlights include quality North Star windows, excellent school districts, and close proximity to shopping, parks, recreation facilities, transit, and all major amenities. An outstanding opportunity to own a spacious bungalow on a beautiful lot in one of London's premier neighbourhoods. Welcome home. (id:41440)

MLS®:
X13561150
Les impôts
$5,320
Catégorie
Single-Family Home
Style
Bungalow
Ville
Middlesex County

Listed By

Jill Chapman
Source
CREA
Dernière vérification Juil 14 2026 à 9:10 PM GMT+0000
Détails sur les salles de bains
  • Salle de bains: 1
  • Salle de bain partielles: 1
Caractéristiques Intérieures
  • All
Caractéristiques de la propriété
  • Foundation: Concrete
Chauffage et refroidissement
  • Forced Air
  • Natural Gas
  • Central Air Conditioning
Informations sur les sous-sols
  • Full
  • Unfinished
Caractéristiques extérieures
  • Brick
Informations sur les services publics
  • Sewer: Sanitary Sewer
Stationnement
  • Total: 5
  • Attached Garage
  • Garage
Étages
  • 1
   
Calculer les temps de trajet jusqu'à cette propriété
 
Alimenté par INRIX MD Drive Time

Alimenté par Walk Score®
Disclaimer: REALTOR.CA The trademarks REALTOR®, REALTORS®, and the REALTOR® logo are controlled
by The Canadian Real Estate Association (CREA) and identify real estate professionals who are members of CREA. Listing Data Last Updated: 7/14/26 14:10

