

Inscription par:  CREA / Listed By: Sutton Jie Dan Realty Brokerage
 CREA / Listed By: Sutton Jie Dan Realty Brokerage
 1304 Eagletrace Drive London North (North S), ON N6G 0E9
En vigueur
712 737 $ (USD)
HORAIRES DES PORTES OUVERTES
-
OUVERTESSam, Août 82:00 pm - 4:00 pm
Description
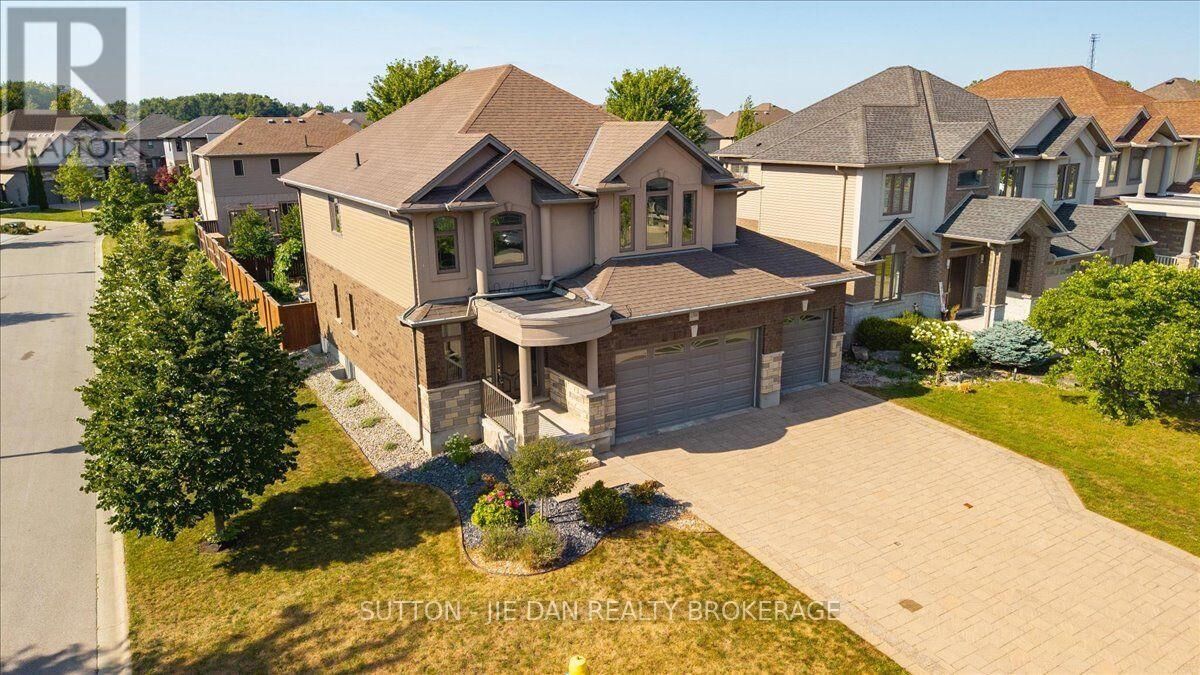
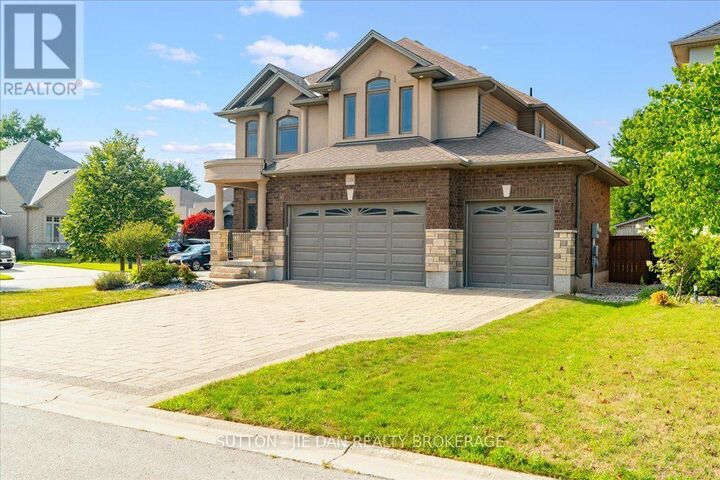
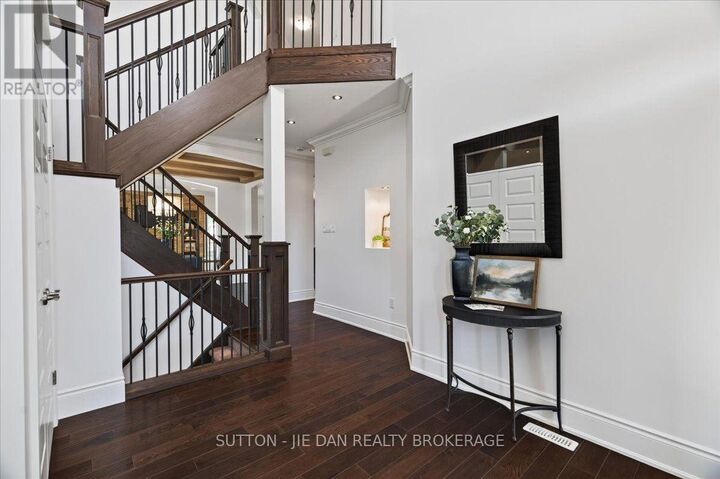
Triple Garage! located in fast growing North west London, On, This well maintained house is perfect for your growing family! 2616 Above grade plus fully finished basement, 4+2 bedrooms, 3.5 bath. Open concept living with large kitchen featuring floor to ceiling cabinets, rich granite tops with rich stone/glass backsplash and large breakfast bar island. Spacious eating area. Family room with stone floor to ceiling gas fireplace with built-ins, formal dining room with custom waffle ceilings, arched doorways, rich hardwoods on main level and upper foyer. Huge master bedroom with luxury 5pc ensuite with granite tops and glass shower, corner tub. Another full bath also with granite counter top. the list goes on! Fully finished basement with 2 bedrooms and office, perfect for growing teenagers or extended family and guests. Rare find triple garage house with another 5 cars driveway! Excellent value! Don't miss it! (id:41440)
MLS®:
X13649392
X13649392
Les impôts
$8,590(2026)
$8,590(2026)
Catégorie
Single-Family Home
Single-Family Home
Vue
City View
City View
Ville
Middlesex County
Middlesex County
Listed By
Jie Dan, Sutton Jie Dan Realty Brokerage
Source
CREA
Dernière vérification Août 8 2026 à 4:33 AM GMT+0000
CREA
Dernière vérification Août 8 2026 à 4:33 AM GMT+0000
Détails sur les salles de bains
- Salles de bains: 3
- Salle de bain partielles: 1
Caractéristiques Intérieures
- Washer
- Refrigerator
- Dishwasher
- Stove
- Dryer
- Garage Door Opener Remote(s)
- Water Meter
Informations sur le lot
- Flat Site
- Sump Pump
Caractéristiques de la propriété
- Foundation: Poured Concrete
Chauffage et refroidissement
- Forced Air
- Natural Gas
- Central Air Conditioning
Informations sur les sous-sols
- Finished
- Full
Caractéristiques extérieures
- Stucco
- Brick
Informations sur les services publics
- Sewer: Sanitary Sewer
Stationnement
- Total: 8
- Garage
- Inside Entry
Étages
- 2
Lieu
Disclaimer: The trademarks REALTOR®, REALTORS®, and the REALTOR® logo are controlled
by The Canadian Real Estate Association (CREA) and identify real estate professionals who are members of CREA. Listing Data Last Updated: 8/7/26 21:33
The trademarks REALTOR®, REALTORS®, and the REALTOR® logo are controlledby The Canadian Real Estate Association (CREA) and identify real estate professionals who are members of CREA. Listing Data Last Updated: 8/7/26 21:33

