

Inscription par:  CREA / Listed By: Thrive Realty Group Inc.
 CREA / Listed By: Thrive Realty Group Inc.
 2695 Foxbend Link London North (North S), ON N6G 0M7
En vigueur
506 758 $ (USD)
HORAIRES DES PORTES OUVERTES
-
OUVERTESSam, Sep 52:00 pm - 4:00 pm
-
OUVERTESSam, Sep 122:00 pm - 4:00 pm
Description
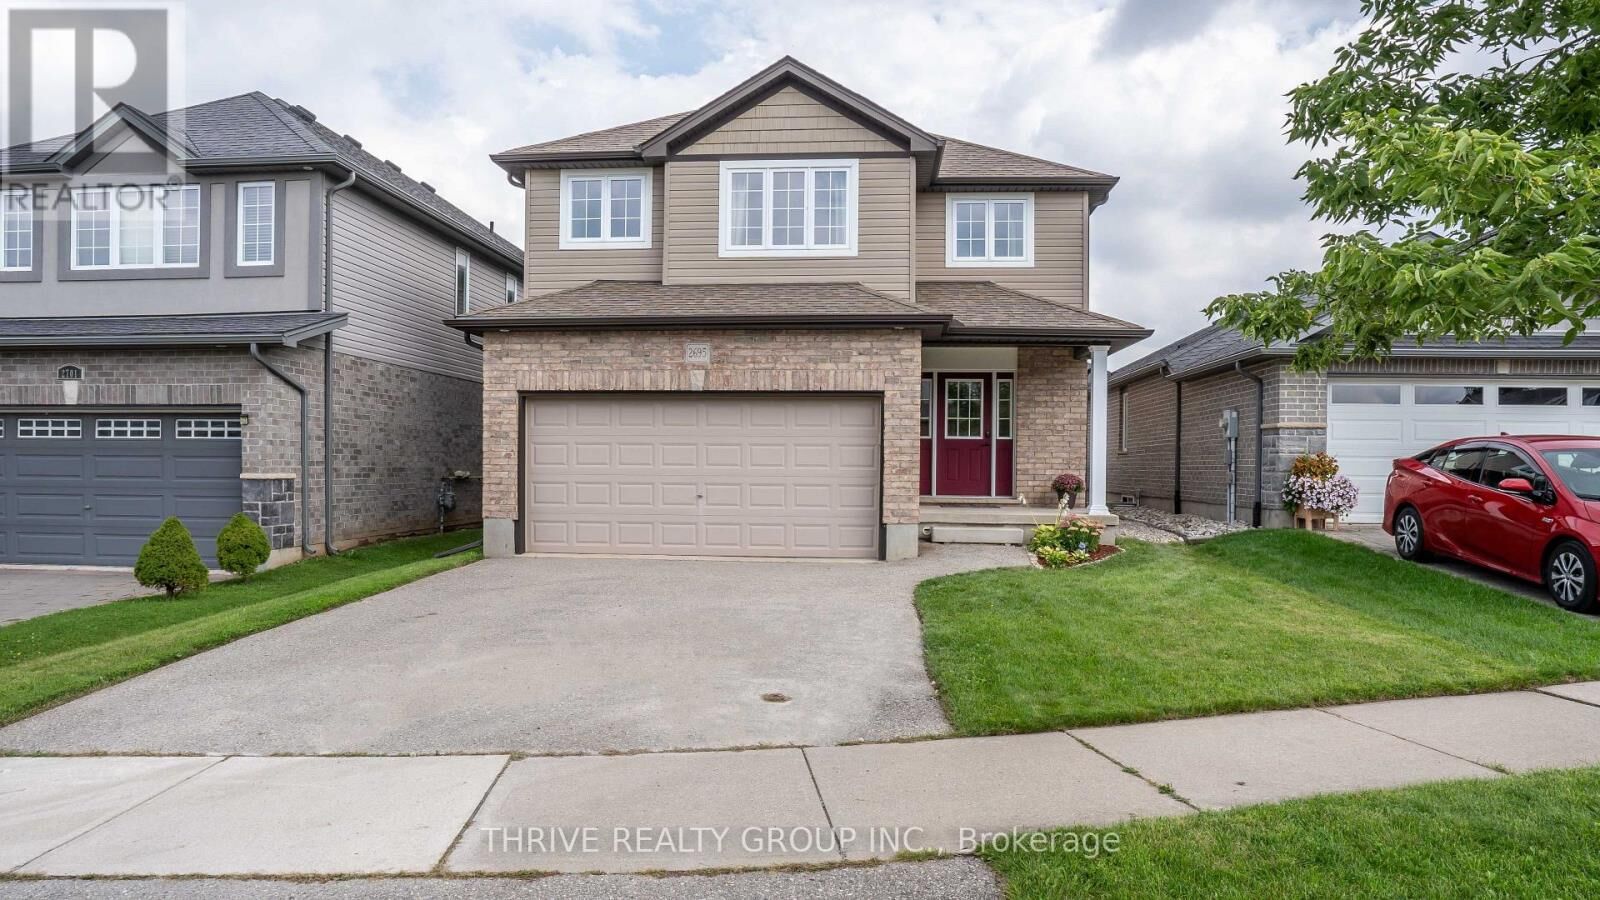
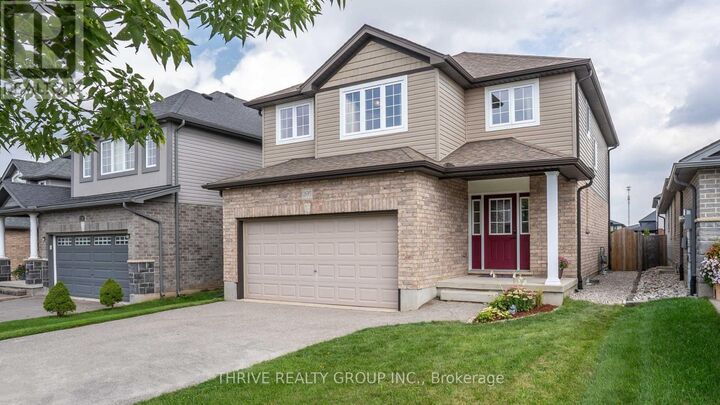
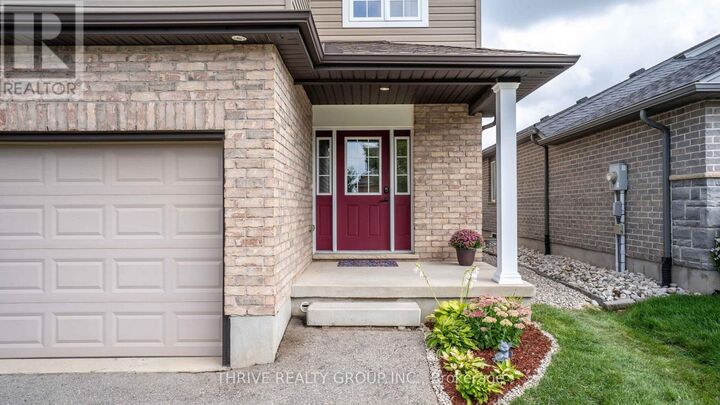
Welcome to this beautiful brick 2-storey home tucked away on a quiet street in the highly desirable Fox Hollow community of North-West London! Offering 1,855 square feet above grade, this thoughtfully designed home features an open-concept main floor, 3 bedrooms upstairs, a finished basement, and a double car garage. The bright and spacious main floor is ideal for everyday living and entertaining, with a well-appointed kitchen featuring a breakfast bar with seating for four, ample cabinetry, and a pantry. The dining area offers sliding glass doors leading directly to the private, fully fenced backyard, complete with a large deck - the perfect setting for relaxing, hosting guests, or enjoying fall evenings. Upstairs, you will find three generous bedrooms, including a spacious primary retreat with a huge walk-in closet and a beautiful ensuite featuring custom cabinetry and abundant storage. A convenient second-floor laundry room adds practicality to this well-designed level. The finished basement provides additional living space with a bedroom and comfortable family room, along with a rough-in for a bathroom and excellent storage options. Enjoy the best of North-West London living, with shopping, restaurants, transit, parks, schools, and everyday amenities all close by. A wonderful opportunity to own a well-maintained home in a sought-after community! (id:41440)
MLS®:
X13739982
X13739982
Les impôts
$5,314
$5,314
Catégorie
Single-Family Home
Single-Family Home
Ville
Middlesex County
Middlesex County
Listed By
Rachel Van Kerrebroeck, Thrive Realty Group Inc.
Source
CREA
Dernière vérification Sep 4 2026 à 12:04 AM GMT+0000
CREA
Dernière vérification Sep 4 2026 à 12:04 AM GMT+0000
Détails sur les salles de bains
- Salles de bains: 2
- Salle de bain partielles: 1
Caractéristiques Intérieures
- Washer
- Refrigerator
- Dishwasher
- Stove
- Dryer
- Window Coverings
Caractéristiques de la propriété
- Foundation: Concrete
Chauffage et refroidissement
- Forced Air
- Natural Gas
- Central Air Conditioning
Informations sur les sous-sols
- Finished
- N/a
Caractéristiques extérieures
- Brick
Informations sur les services publics
- Sewer: Sanitary Sewer
Stationnement
- Total: 4
- Attached Garage
- Garage
Étages
- 2
Lieu
Disclaimer: The trademarks REALTOR®, REALTORS®, and the REALTOR® logo are controlled
by The Canadian Real Estate Association (CREA) and identify real estate professionals who are members of CREA. Listing Data Last Updated: 9/3/26 17:04
The trademarks REALTOR®, REALTORS®, and the REALTOR® logo are controlledby The Canadian Real Estate Association (CREA) and identify real estate professionals who are members of CREA. Listing Data Last Updated: 9/3/26 17:04

