

Inscription par: PropTX - IDX / Listed By: Royal Lepage Triland Realty
1 Milford Crescent London North, ON N5X 1A7
En vigueur
574 900 $ (CAD)
HORAIRES DES PORTES OUVERTES
-
OUVERTESJeu, Juil 236:00 pm - 8:00 pm
Description
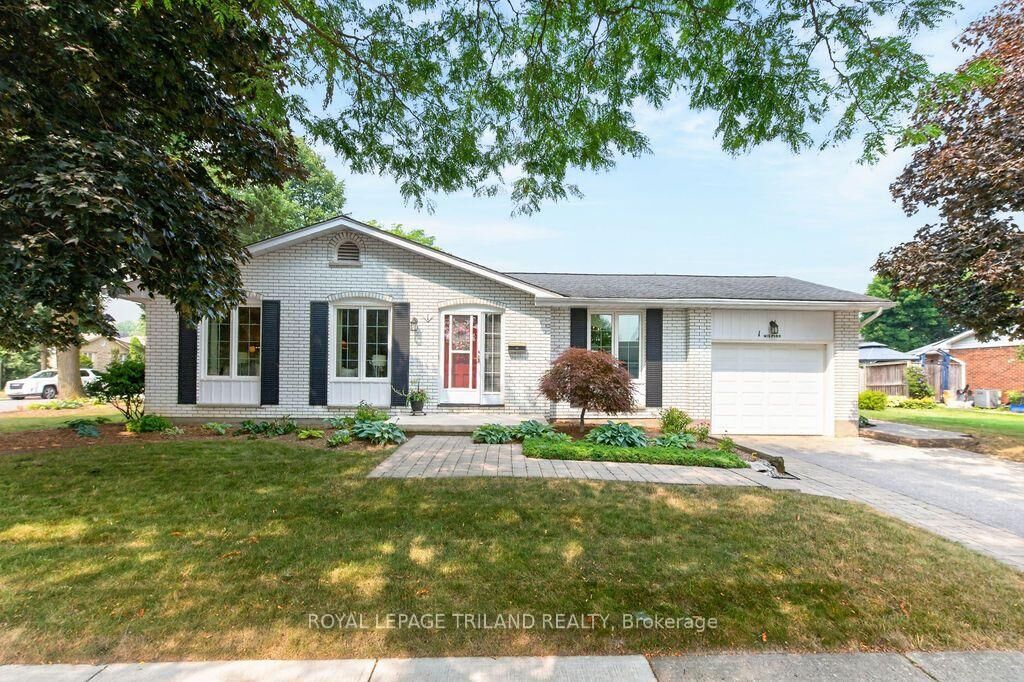
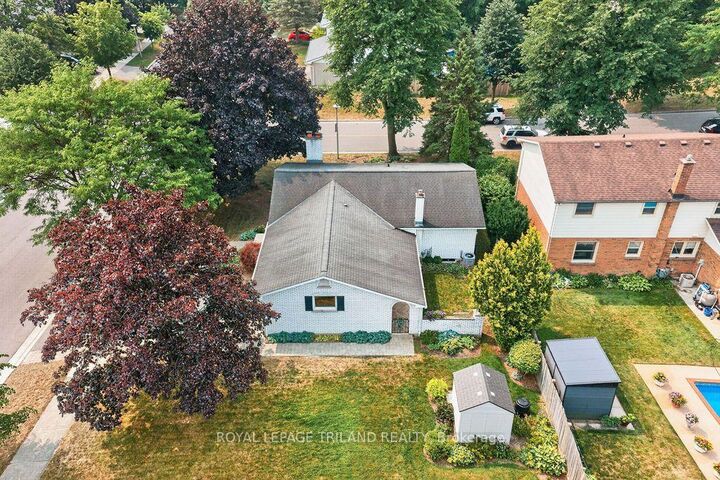
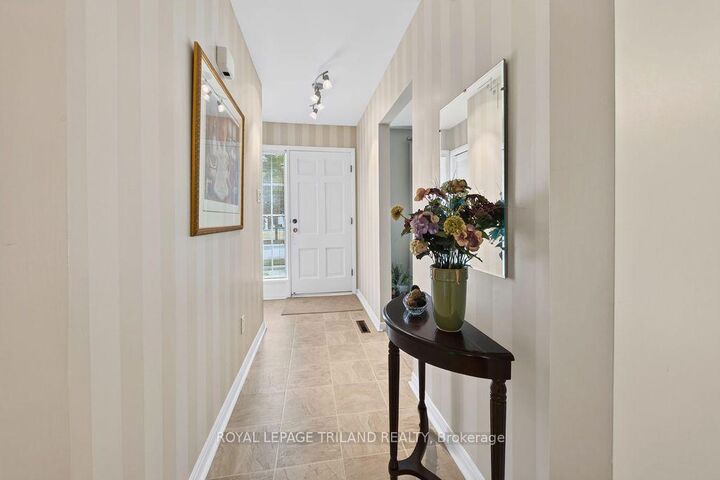
Welcome to prime Stoneybrook, where location and lifestyle come together. This beautifully updated one-floor home is ideally situated within walking distance of Stoneybrook Public School, several parks, and the many amenities that make this one of London's most sought-after neighbourhoods. While many listings claim pride of ownership, this home truly earns the title. Every detail has been meticulously maintained, from the immaculate gardens to the pristine flooring throughout. All windows have been replaced, providing peace of mind and improved energy efficiency. Major mechanical updates include a high-efficiency furnace (2016) and central air conditioning (2021), both professionally serviced in November 2025.The property offers more space than you might expect, with the lot extending beyond the private courtyard to include the storage shed and side yard, reaching to within just a few feet of the neighbouring driveway. A rare opportunity to own a move-in ready home in one of North London's premier neighbourhoods. Homes like this don't last-be quick!
MLS®:
X13585144
X13585144
Les impôts
$4,660(2025)
$4,660(2025)
Catégorie
Single-Family Home
Single-Family Home
Style
Bungalow
Bungalow
Ville
Middlesex County
Middlesex County
Communauté
North G
North G
Listed By
Royal Lepage Triland Realty
Source
PropTX - IDX
Dernière vérification Juil 21 2026 à 7:48 PM GMT+0000
PropTX - IDX
Dernière vérification Juil 21 2026 à 7:48 PM GMT+0000
Détails sur les salles de bains
Caractéristiques Intérieures
- Water Heater Owned
- Primary Bedroom - Main Floor
Caractéristiques de la propriété
- Foundation: Unknown
Chauffage et refroidissement
- Forced Air
- Central Air
Informations sur les sous-sols
- Full
- Partially Finished
Informations sur le pool
- None
Caractéristiques extérieures
- Brick
- Aluminum Siding
- Toit: Asphalt Shingle
Informations sur les services publics
- Sewer: Sewer
- Fuel: Gas
- Energy: Energy Certificate: No
Garage
- Attached
Stationnement
- Private
Étages
- 1
Lieu
Disclaimer: Copyright 2026 Toronto IDX. All rights reserved. This information is deemed reliable, but not guaranteed. The information being provided is for consumers’ personal, non-commercial use and may not be used for any purpose other than to identify prospective properties consumers may be interested in purchasing. Data last updated 7/21/26 12:48

