1004 Aldersbrook Road London North, ON N6G 4N5
Inscription par: PropTX - IDX / Listed By: Right At Home Realty

  1004 Aldersbrook Road London North, ON N6G 4N5

En vigueur
504 938 $ (USD)
5
CAC
4
SDB
2000-2500
PI. CA.

Description

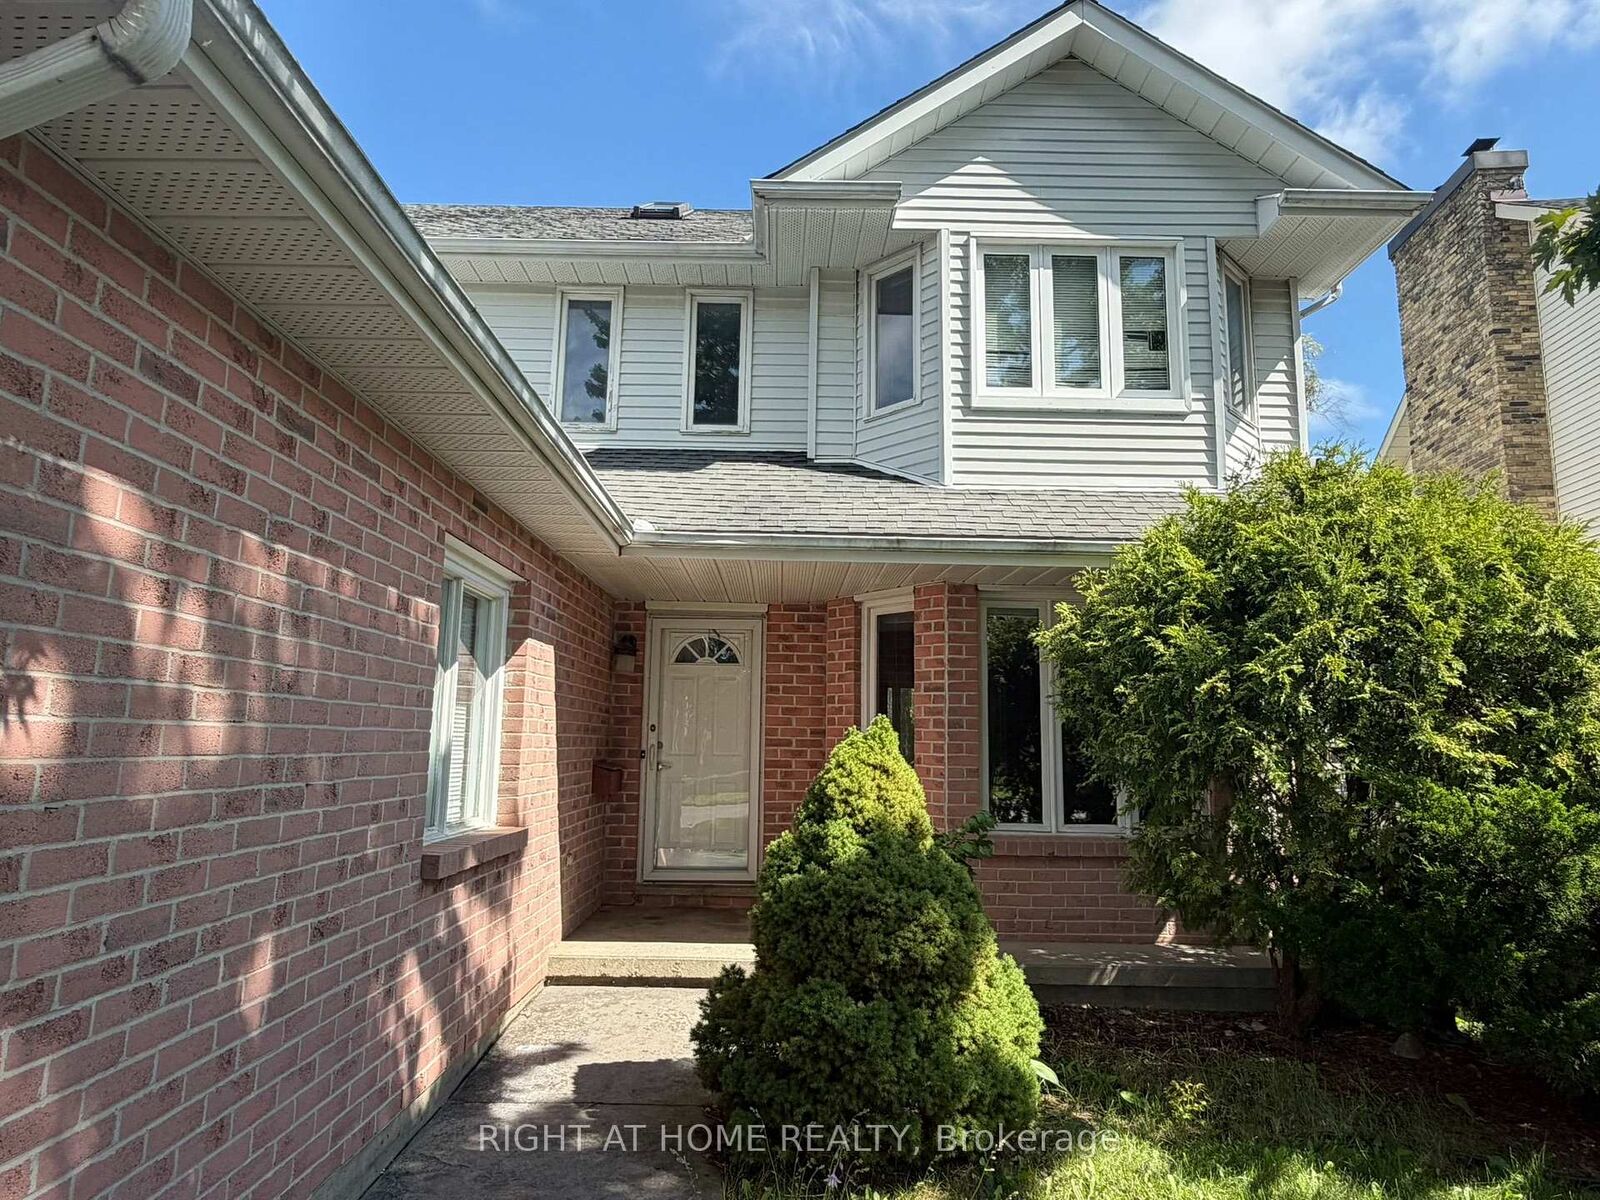
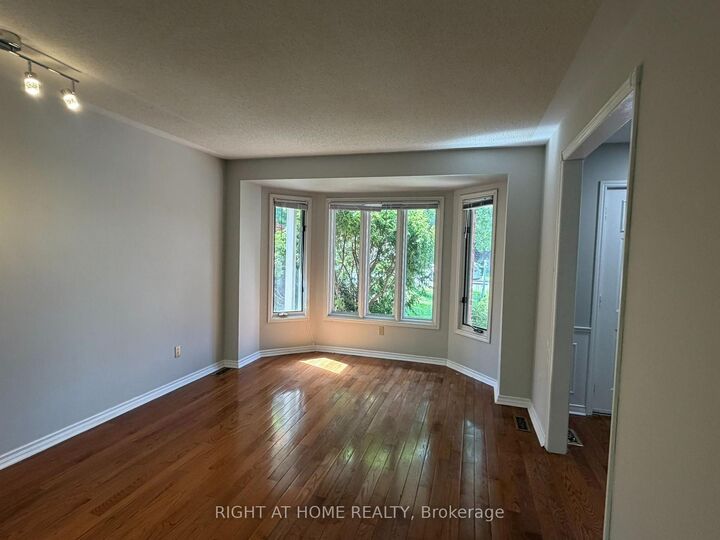
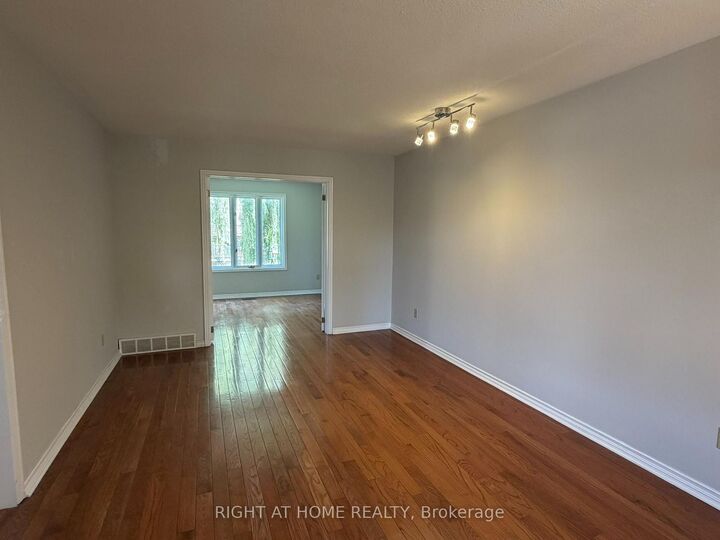
Welcome to 1004 Aldersbrook Road! This spacious 4+1 bedroom, 4 bathroom, 2-storey home with a finished walkout lower level offers excellent space, flexibility, and long-term potential in a sought-after Northwest London location just north of Sarnia Road. Situated on an expansive lot with a double attached garage, this home is ideal for large families, multi-generational living, investors, or buyers looking to build equity in a desirable neighbourhood. Inside, you'll find generous principal rooms, French doors, a formal living room, formal dining room, and a main floor den featuring a wood-burning fireplace. The kitchen offers a picture window with a lovely view, while indoor access from the double garage leads conveniently to the laundry room and powder room. Upstairs features a large primary bedroom with walk-in closet and ensuite, plus three additional bedrooms and a full bathroom. The finished walkout lower level adds even more living space with a family room, bar area, 5th bedroom, 3-piece bathroom, ample storage, and direct access to the private backyard. Outside, enjoy a stamped concrete double driveway, walkway, back deck, storage shed, and a large yard with room to relax, entertain, or garden. Conveniently located close to schools, shopping, Western University, University Hospital, restaurants, Costco, parks, and public transit. A great opportunity in a family-friendly neighbourhood-book your private showing today!

MLS®:
X13712784
Les impôts
$5,666(2025)
Catégorie
Single-Family Home
Style
2-Storey
Ville
Middlesex County
Communauté
North I

Listed By

Right At Home Realty
Source
PropTX - IDX
Dernière vérification Août 26 2026 à 9:18 PM GMT+0000
Détails sur les salles de bains
Caractéristiques Intérieures
  • Bar Fridge
  • Sump Pump
Caractéristiques de la propriété
  • Foundation: Poured Concrete
Chauffage et refroidissement
  • Forced Air
  • Central Air
Informations sur les sous-sols
  • Finished
  • Walk-Out
Informations sur le pool
  • None
Caractéristiques extérieures
  • Brick
  • Aluminum Siding
  • Toit: Shingles
Informations sur les services publics
  • Sewer: Sewer
  • Fuel: Gas
  • Energy: Energy Certificate: No
Garage
  • Attached
Stationnement
  • Other
  • Private Double
  • Front Yard Parking
Étages
  • 2
   
Calculer les temps de trajet jusqu'à cette propriété
 
Alimenté par INRIX MD Drive Time

Alimenté par Walk Score®
Disclaimer: Copyright 2026 Toronto IDX. All rights reserved. This information is deemed reliable, but not guaranteed. The information being provided is for consumers’ personal, non-commercial use and may not be used for any purpose other than to identify prospective properties consumers may be interested in purchasing. Data last updated 8/26/26 14:18

