105 Richmeadow Crescent London North, ON N6H 5E5
Inscription par: PropTX - IDX / Listed By: Sutton Group Preferred Realty Inc.

  105 Richmeadow Crescent London North, ON N6H 5E5

En vigueur
513 222 $ (USD)

3
CAC
3
SDB
2000-2500
PI. CA.

Description

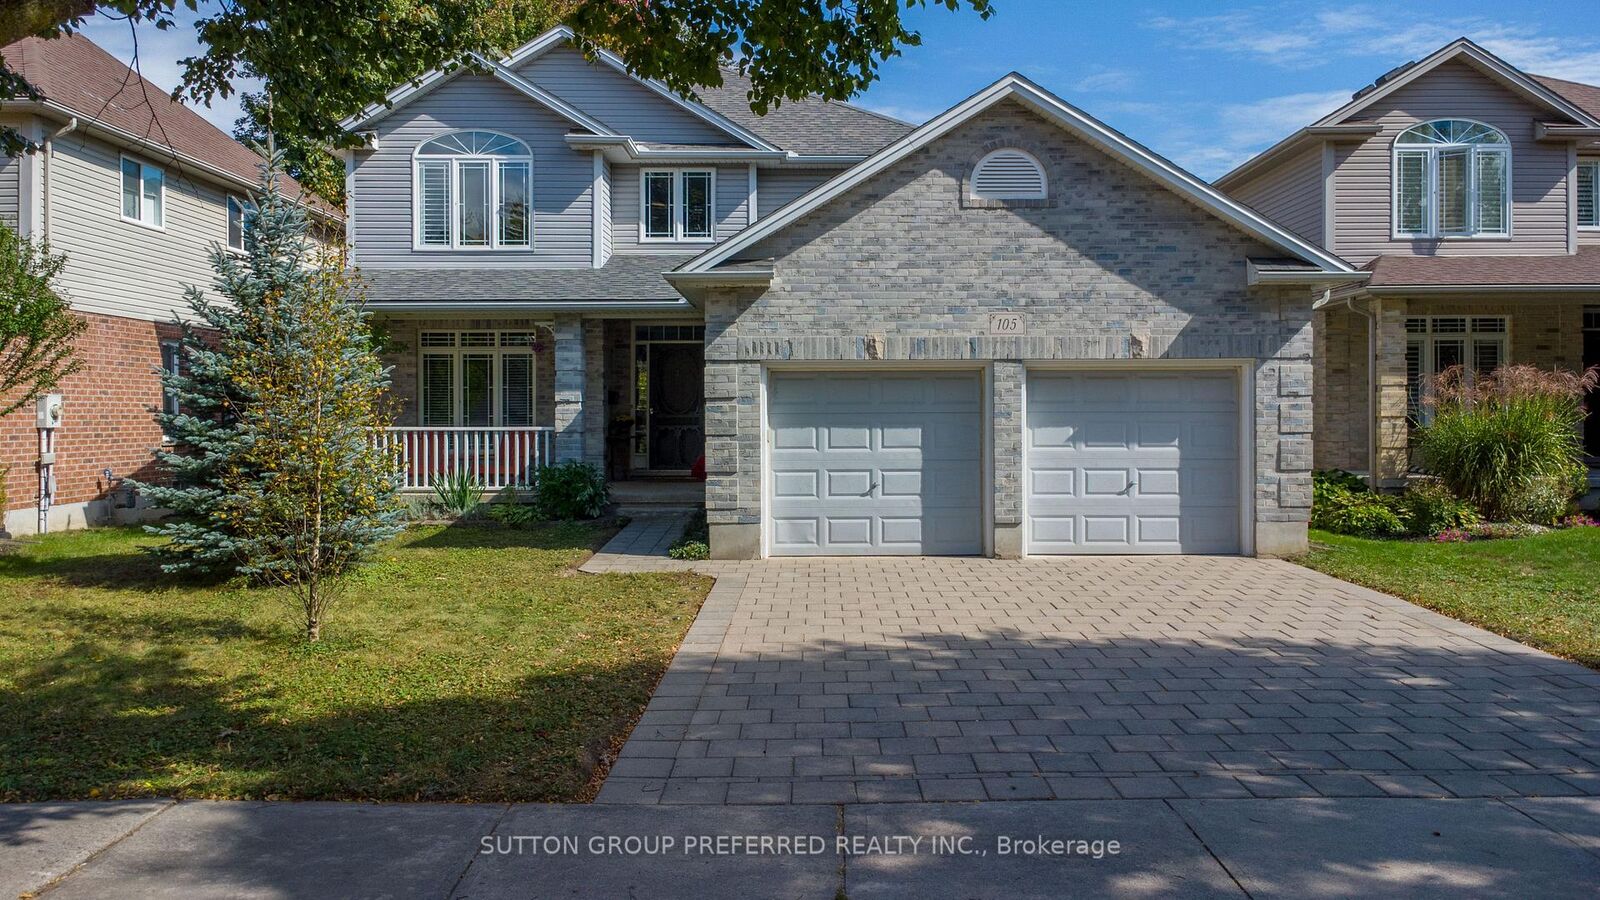
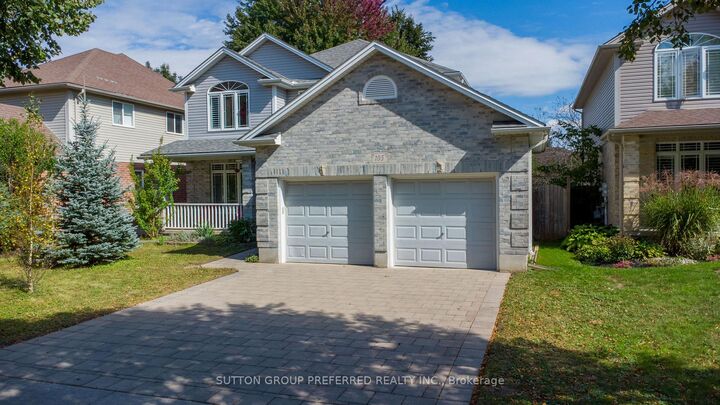
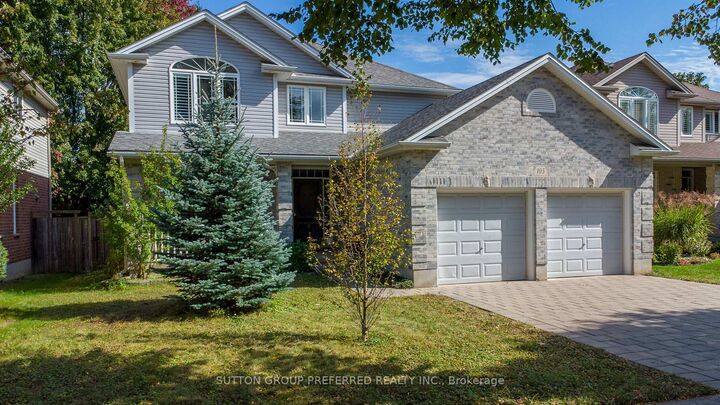
Prime Location, Beautifully Maintained & Thoughtfully Designed! Welcome to this exceptional home ideally situated just north of Oxford Street West in a sought-after location close to everything. Inviting curb appeal welcomes you with a recently levelled and reset paver stone drive, a spacious two-car garage and a charming front porch. Inside, the generous foyer leads to a bright, thoughtfully designed main floor. The home offers three large bedrooms, while the spacious primary suite provides a private retreat with an updated, luxurious ensuite featuring a beautiful slipper tub. The main floor is well suited to both everyday living and entertaining, with a dedicated home office, elegant dining room, comfortable family room with gas fireplace and a large eat-in kitchen. Patio doors extend the kitchen's living space to a cedar deck, creating an ideal setting for morning coffee, summer dining or relaxing with friends and family. Downstairs, the expansive unfinished lower level offers a blank canvas ready for your own vision, whether you imagine a recreation room, home gym, additional office space or a personalized living area. The rear garden is truly special, featuring a Canadian Wildlife Federation-certified garden habitat, often referred to as a pollinator garden. Thoughtfully designed and professionally maintained by the sellers, it provides a beautiful natural setting to enjoy throughout the seasons. A wonderful combination of location, space, thoughtful updates and exceptional garden living, this home is one you will want to see in person!

MLS®:
X13879844
Les impôts
$6,022(2026)
Surface Terrain
6,017 PI. CA.
Catégorie
Single-Family Home
Style
2-Storey
Ville
Middlesex County
Communauté
North M

Listed By

Sutton Group Preferred Realty Inc.
Source
PropTX - IDX
Dernière vérification Oct 9 2026 à 8:19 PM GMT+0000
Détails sur les salles de bains
Caractéristiques Intérieures
  • Floor Drain
Caractéristiques de la propriété
  • Cheminée: Natural Gas
  • Foundation: Poured Concrete
Chauffage et refroidissement
  • Forced Air
  • Central Air
Informations sur les sous-sols
  • Full
  • Unfinished
Informations sur le pool
  • None
Caractéristiques extérieures
  • Brick
  • Vinyl Siding
  • Toit: Asphalt Shingle
Informations sur les services publics
  • Sewer: Sewer
  • Fuel: Gas
  • Energy: Energy Certificate: No
Garage
  • Attached
Stationnement
  • Private Double
Étages
  • 2
   
Calculer les temps de trajet jusqu'à cette propriété
 
Alimenté par INRIX MD Drive Time

Alimenté par Walk Score®
Disclaimer: Copyright 2026 Toronto IDX. All rights reserved. This information is deemed reliable, but not guaranteed. The information being provided is for consumers’ personal, non-commercial use and may not be used for any purpose other than to identify prospective properties consumers may be interested in purchasing. Data last updated 10/9/26 13:19

