1111 Aldersbrook Road London North, ON N6G 2X2
Inscription par: PropTX - IDX / Listed By: Initia Real Estate (ontario) Ltd

  1111 Aldersbrook Road London North, ON N6G 2X2

En vigueur
1 887 $ (USD)
3
CAC
2
SDB
1100-1500
PI. CA.

Description

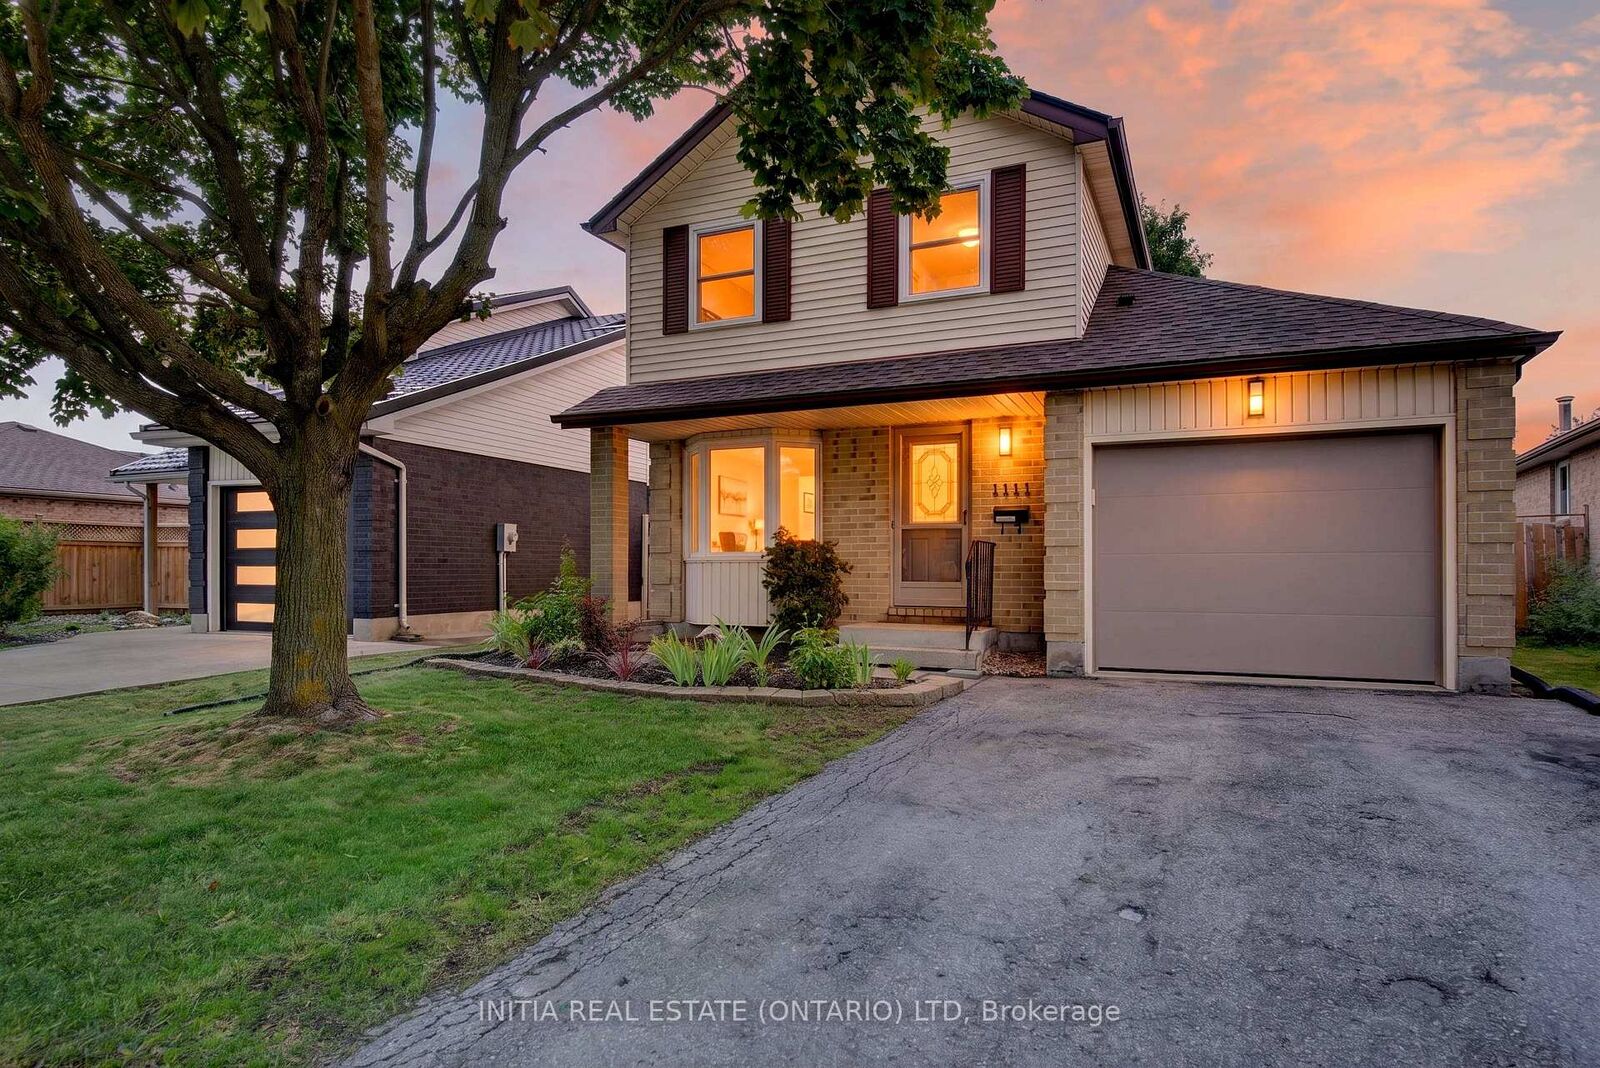
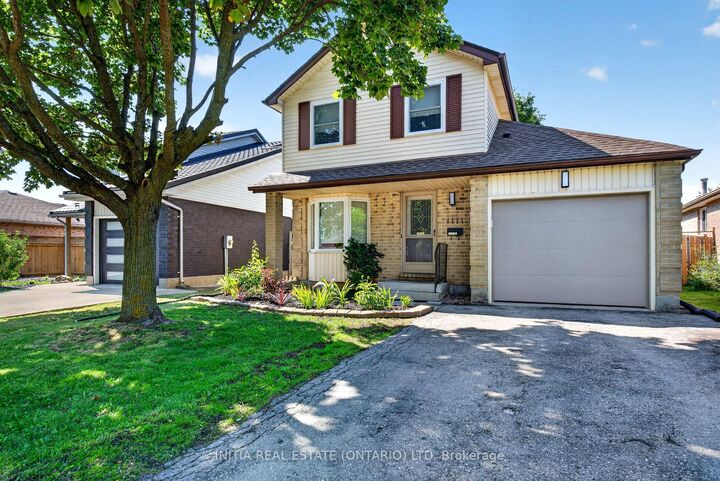
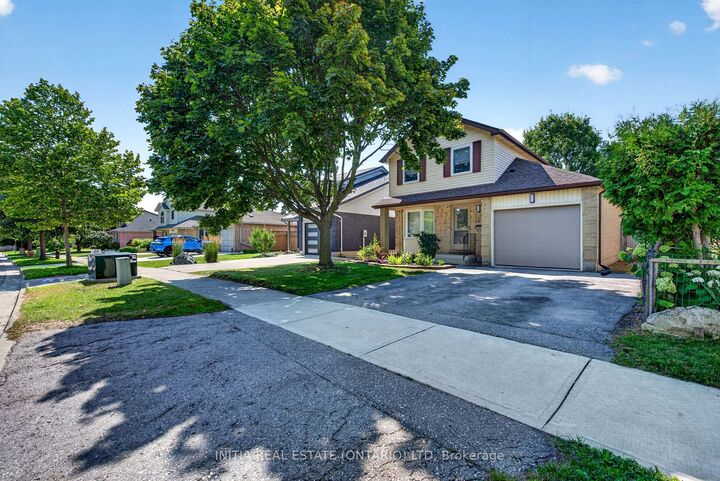
Welcome to this beautifully updated two-storey home in the highly sought-after Whitehills neighbourhood of North London. This move-in-ready home offers a bright and functional layout with three spacious bedrooms, updated bathrooms, and plenty of comfortable living space. The main floor features a bright kitchen with a dinette and charming bay window, a spacious living room perfect for relaxing or entertaining, and a renovated 2-piece powder room. Upstairs, you'll find three generously sized bedrooms and an updated 4-piece bathroom. The unfinished basement provides excellent additional storage space and flexibility for a variety of uses. Outside, enjoy a fully fenced backyard with a large deck-perfect for summer BBQs, outdoor dining, or relaxing with family and friends. The insulated single-car garage offers convenient parking and additional storage space. The home has been extensively updated, including a new heat pump and furnace (2024), GAF Timberline HDZ architectural shingles (2025), North Star energy-efficient windows (2026), luxury vinyl plank flooring, new baseboards and trims (2026), fresh neutral paint throughout, modern light fixtures, new blinds (2026), and newer appliances. Ideally located within walking distance to public transit, with convenient access to Western University and University Hospital. Close to shopping, schools, parks, restaurants, recreation facilities, and all the amenities North London has to offer. A great opportunity to rent a well-maintained, stylish, and conveniently located home in one of North London's desirable neighbourhoods.

MLS®:
X13752734
Surface Terrain
4,219 PI. CA.
Catégorie
Rental
Style
2-Storey
Vue
Clear
Ville
Middlesex County
Communauté
North I

Listed By

Initia Real Estate (ontario) Ltd
Source
PropTX - IDX
Dernière vérification Sep 9 2026 à 11:31 PM GMT+0000
Détails sur les salles de bains
Caractéristiques Intérieures
  • None
Caractéristiques de la propriété
  • Foundation: Poured Concrete
Chauffage et refroidissement
  • Forced Air
  • Central Air
Informations sur les sous-sols
  • Full
  • Unfinished
Informations sur le pool
  • None
Caractéristiques extérieures
  • Aluminum Siding
  • Brick Veneer
  • Toit: Asphalt Shingle
Informations sur les services publics
  • Sewer: Sewer
  • Fuel: Gas
  • Energy: Energy Certificate: No
Garage
  • Attached
Stationnement
  • Private
Étages
  • 2
   
Calculer les temps de trajet jusqu'à cette propriété
 
Alimenté par INRIX MD Drive Time

Alimenté par Walk Score®
Disclaimer: Copyright 2026 Toronto IDX. All rights reserved. This information is deemed reliable, but not guaranteed. The information being provided is for consumers’ personal, non-commercial use and may not be used for any purpose other than to identify prospective properties consumers may be interested in purchasing. Data last updated 9/9/26 16:31

