1179 Silverfox Drive London North, ON N6G 0C8
Inscription par: PropTX - IDX / Listed By: Keller Williams Lifestyles

  1179 Silverfox Drive London North, ON N6G 0C8

En vigueur
649 900 $ (CAD)

3
CAC
3
SDB
1500-2000
PI. CA.

Description

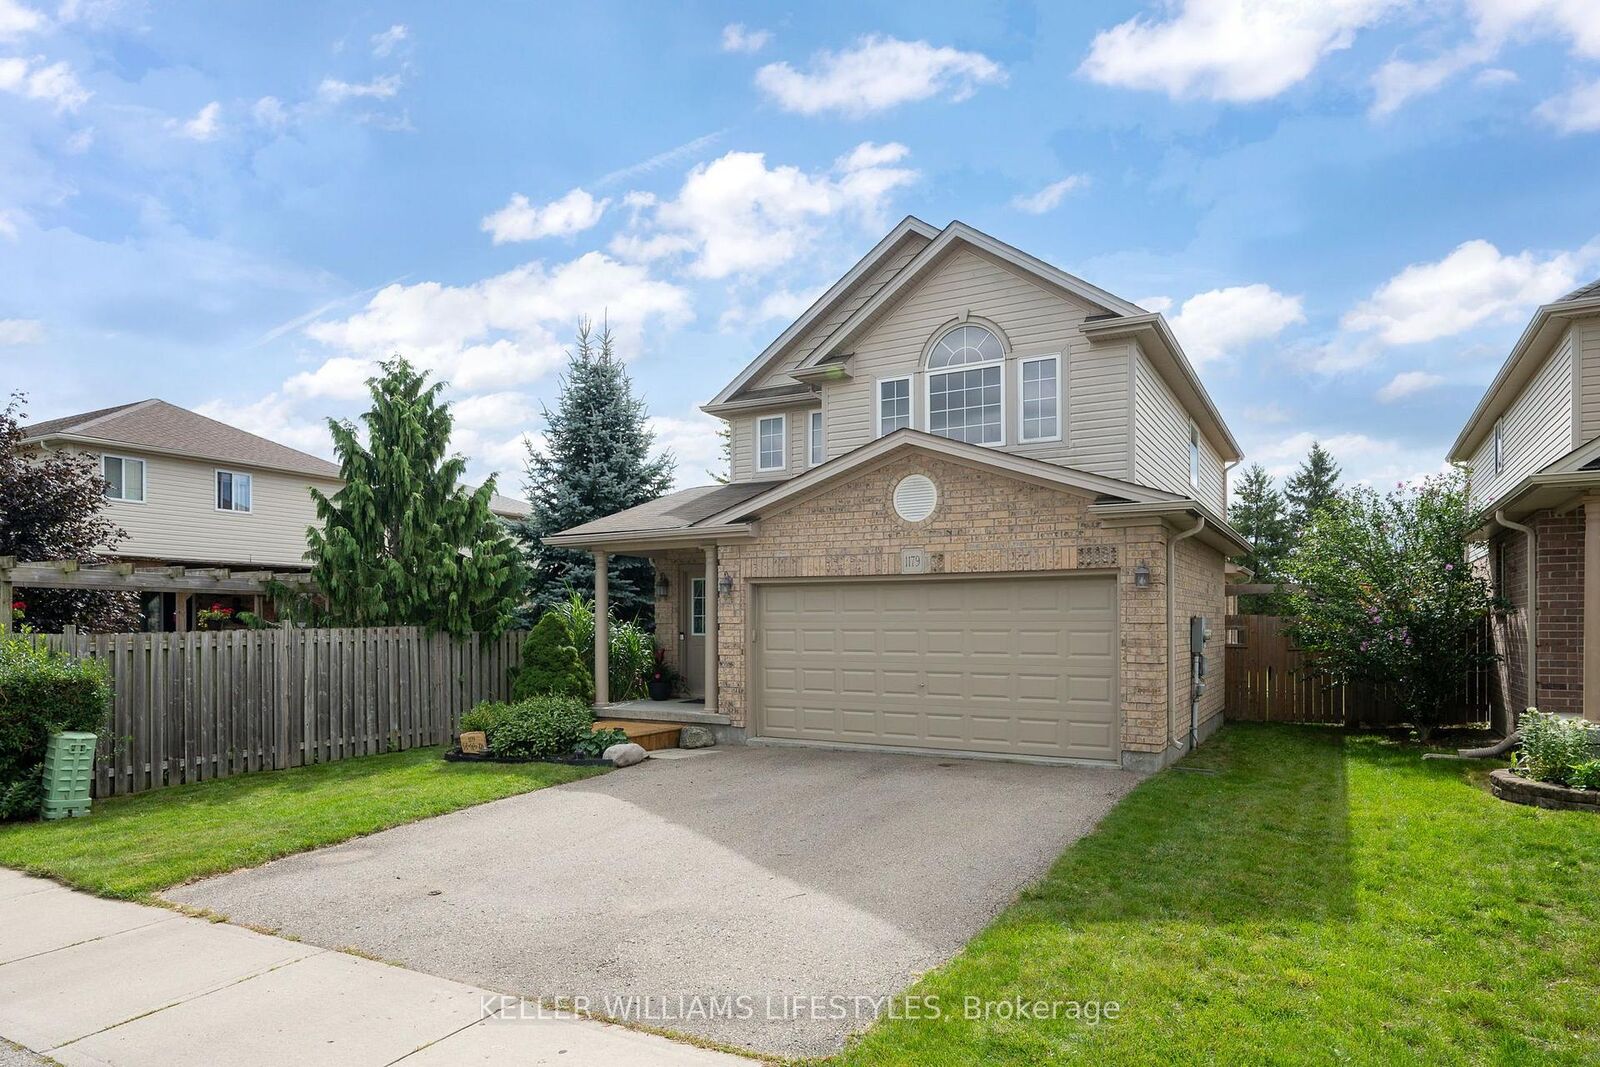
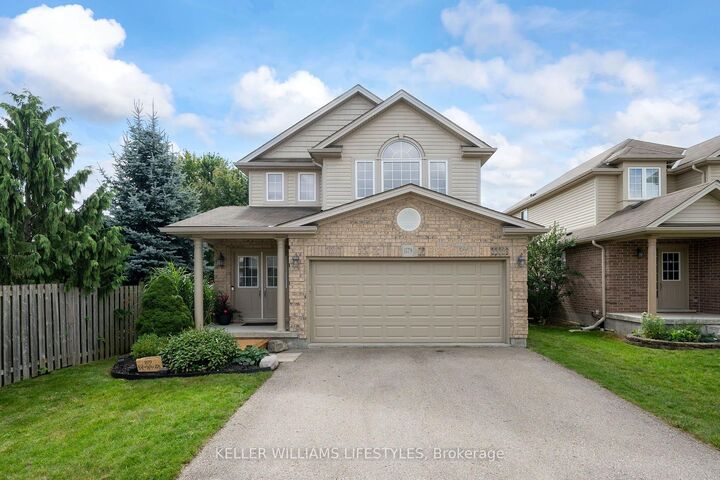
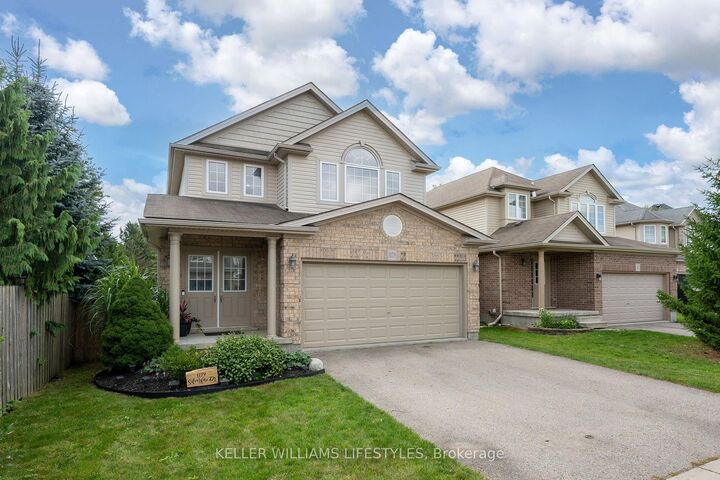
Welcome to 1179 Silverfox Drive! Tucked into the sought after Fox Field neighbourhood in Northwest London, This 3-bedroom, 2.5-bathroom home has been lived in, loved and is ready for its next chapter. The main floor offers a comfortable, functional open concept layout with newer laminate flooring in the living room. Upstairs, you'll find three bedrooms, including a spacious primary retreat with an ensuite and walk in closet. The unfinished basement is full of possibility for future living space. A home gym, workshop, storage, or whatever suits your next stage of life. Outside is where you can create your backyard oasis. Set on an impressive 176-foot-deep lot, the expansive backyard offers plenty of room to dream. Whether that's a large deck, gardens, play space, an entertaining area, or all of the above (even with a pool, if you want!) there's plenty of room to make it your own. A double-car garage plus parking for two additional vehicles in the driveway adds everyday convenience, while the newer A/C (2019) is another welcome update. This a solid home with great bones, an exceptional lot, and room for its next owners to make their mark. After years of being a place to come home to after a hard day's work, this home's keys are ready to be passed on. Sometimes a new home isn't just a new address... it's the key to a new beginning.

MLS®:
X13801562
Les impôts
$4,996(2025)
Catégorie
Single-Family Home
Style
2-Storey
Ville
Middlesex County
Communauté
North S

Listed By

Keller Williams Lifestyles
Source
PropTX - IDX
Dernière vérification Sep 19 2026 à 12:37 PM GMT+0000
Détails sur les salles de bains
Caractéristiques Intérieures
  • Sump Pump
Caractéristiques de la propriété
  • Foundation: Poured Concrete
Chauffage et refroidissement
  • Forced Air
  • Central Air
Informations sur les sous-sols
  • Unfinished
  • Development Potential
Informations sur le pool
  • None
Caractéristiques extérieures
  • Brick
  • Vinyl Siding
  • Toit: Shingles
Informations sur les services publics
  • Sewer: Sewer
  • Fuel: Gas
  • Energy: Energy Certificate: No
Garage
  • Attached
Stationnement
  • Private Double
Étages
  • 2
   
Calculer les temps de trajet jusqu'à cette propriété
 
Alimenté par INRIX MD Drive Time

Alimenté par Walk Score®
Disclaimer: Copyright 2026 Toronto IDX. All rights reserved. This information is deemed reliable, but not guaranteed. The information being provided is for consumers’ personal, non-commercial use and may not be used for any purpose other than to identify prospective properties consumers may be interested in purchasing. Data last updated 9/19/26 05:37

