12 Guildwood Walk London North, ON N6H 3X2
Inscription par: PropTX - IDX / Listed By: Thrive Realty Group Inc.

  12 Guildwood Walk London North, ON N6H 3X2

En vigueur
384 900 $ (CAD)

2
CAC
1
SDB
900-999
PI. CA.

Description

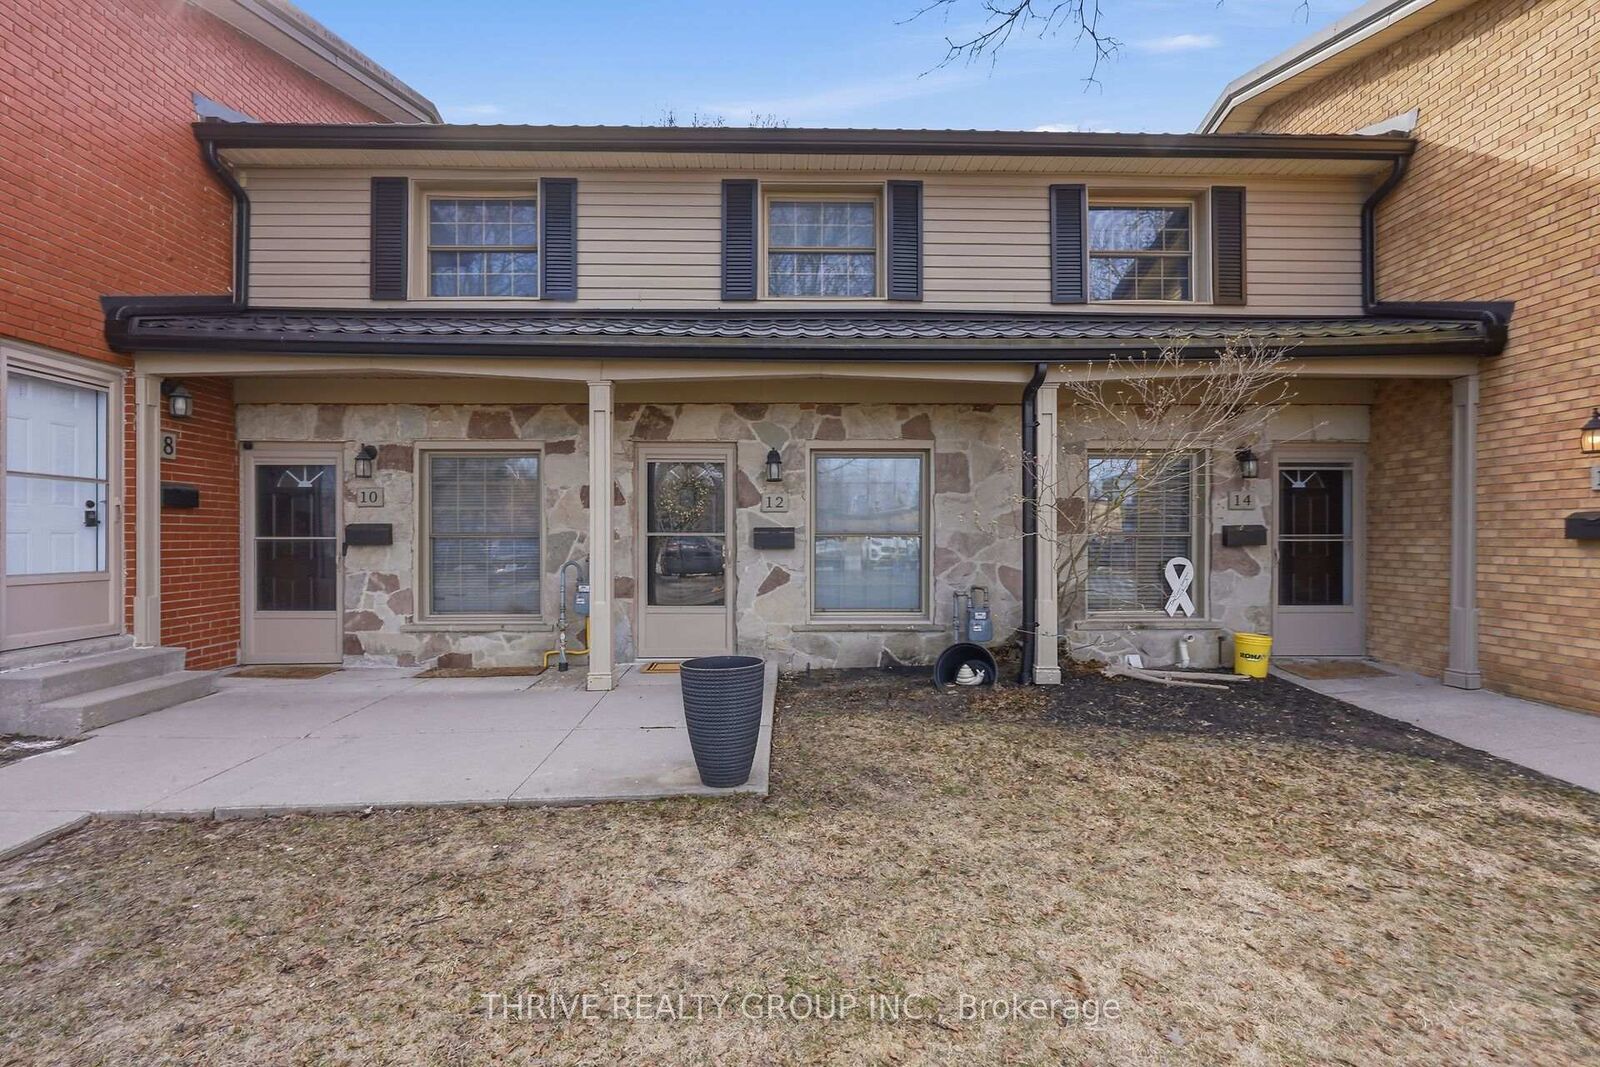
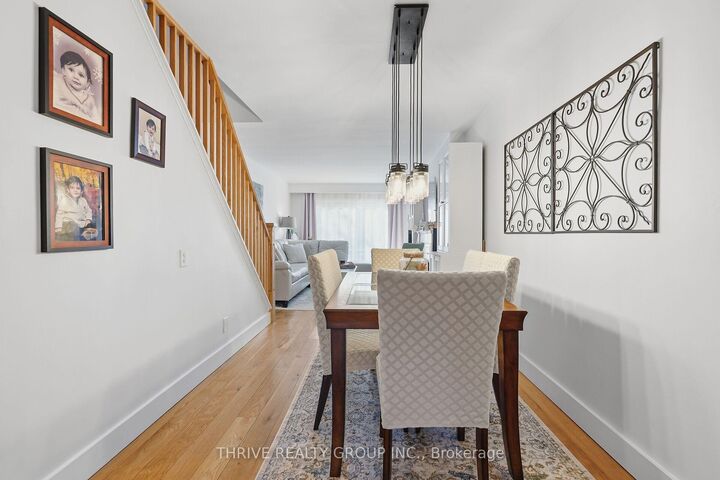
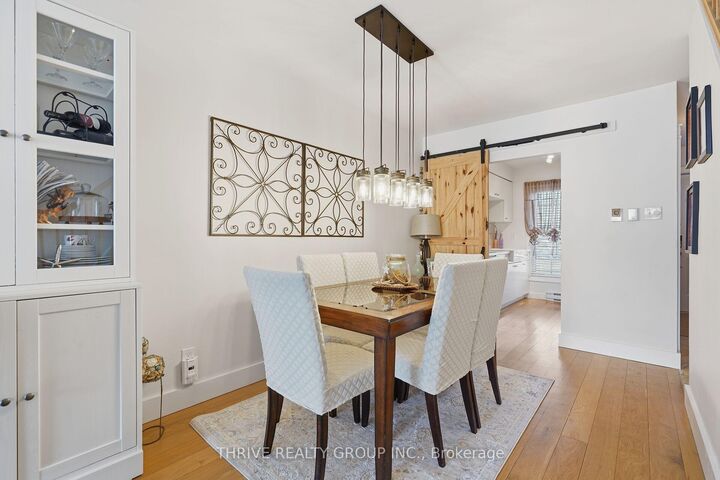
WOW! Welcome to Guildwood Walk in highly sought-after Oakridge - where exceptional value meets an unbeatable lifestyle. Whether you're a first-time buyer, investor, or downsizer, this beautifully updated 2-bedroom townhouse offers comfort, style, and an incredible location. Step inside to hardwood flooring, a cozy gas fireplace, fresh neutral décor, and updated stairs and railings. The bright galley kitchen includes appliances and overlooks the outdoors, while the dining area and living room open to your outdoor deck area and expansive green space-perfect for morning coffee, entertaining, or simply relaxing. The unfinished lower level offers endless possibilities for a future family room, home gym, office, or additional storage. Guildwood Walk is one of West London's most desirable condominium communities, known for exceptional management, low condo fees, an exclusive outdoor swimming pool, durable metal roofing, and pride of ownership throughout. Just steps from Sifton Bog, Remark Fresh Market, Starbucks, parks, trails, and within the sought-after St. Paul, Clara Brenton, and Oakridge Secondary school districts, this home delivers the perfect blend of convenience, community, and lifestyle. Move in, unpack, and start enjoying everything Oakridge has to offer. Welcome Home!

MLS®:
X13638932
Les impôts
$2,146(2025)
Catégorie
Condo
Style
2-Storey
Ville
Middlesex County
Communauté
North M

Listed By

Thrive Realty Group Inc.
Source
PropTX - IDX
Dernière vérification Août 5 2026 à 6:38 PM GMT+0000
Détails sur les salles de bains
Caractéristiques Intérieures
  • None
Caractéristiques de la propriété
  • Cheminée: Fireplace Insert
  • Cheminée: Natural Gas
Chauffage et refroidissement
  • Baseboard
  • None
Informations sur les sous-sols
  • Unfinished
Informations sur le condo
  • Frais: $321
Caractéristiques extérieures
  • Brick
  • Vinyl Siding
Informations sur les services publics
  • Fuel: Electric
  • Energy: Energy Certificate: No
Garage
  • None
Étages
  • 2
   
Calculer les temps de trajet jusqu'à cette propriété
 
Alimenté par INRIX MD Drive Time

Alimenté par Walk Score®
Disclaimer: Copyright 2026 Toronto IDX. All rights reserved. This information is deemed reliable, but not guaranteed. The information being provided is for consumers’ personal, non-commercial use and may not be used for any purpose other than to identify prospective properties consumers may be interested in purchasing. Data last updated 8/5/26 11:38

