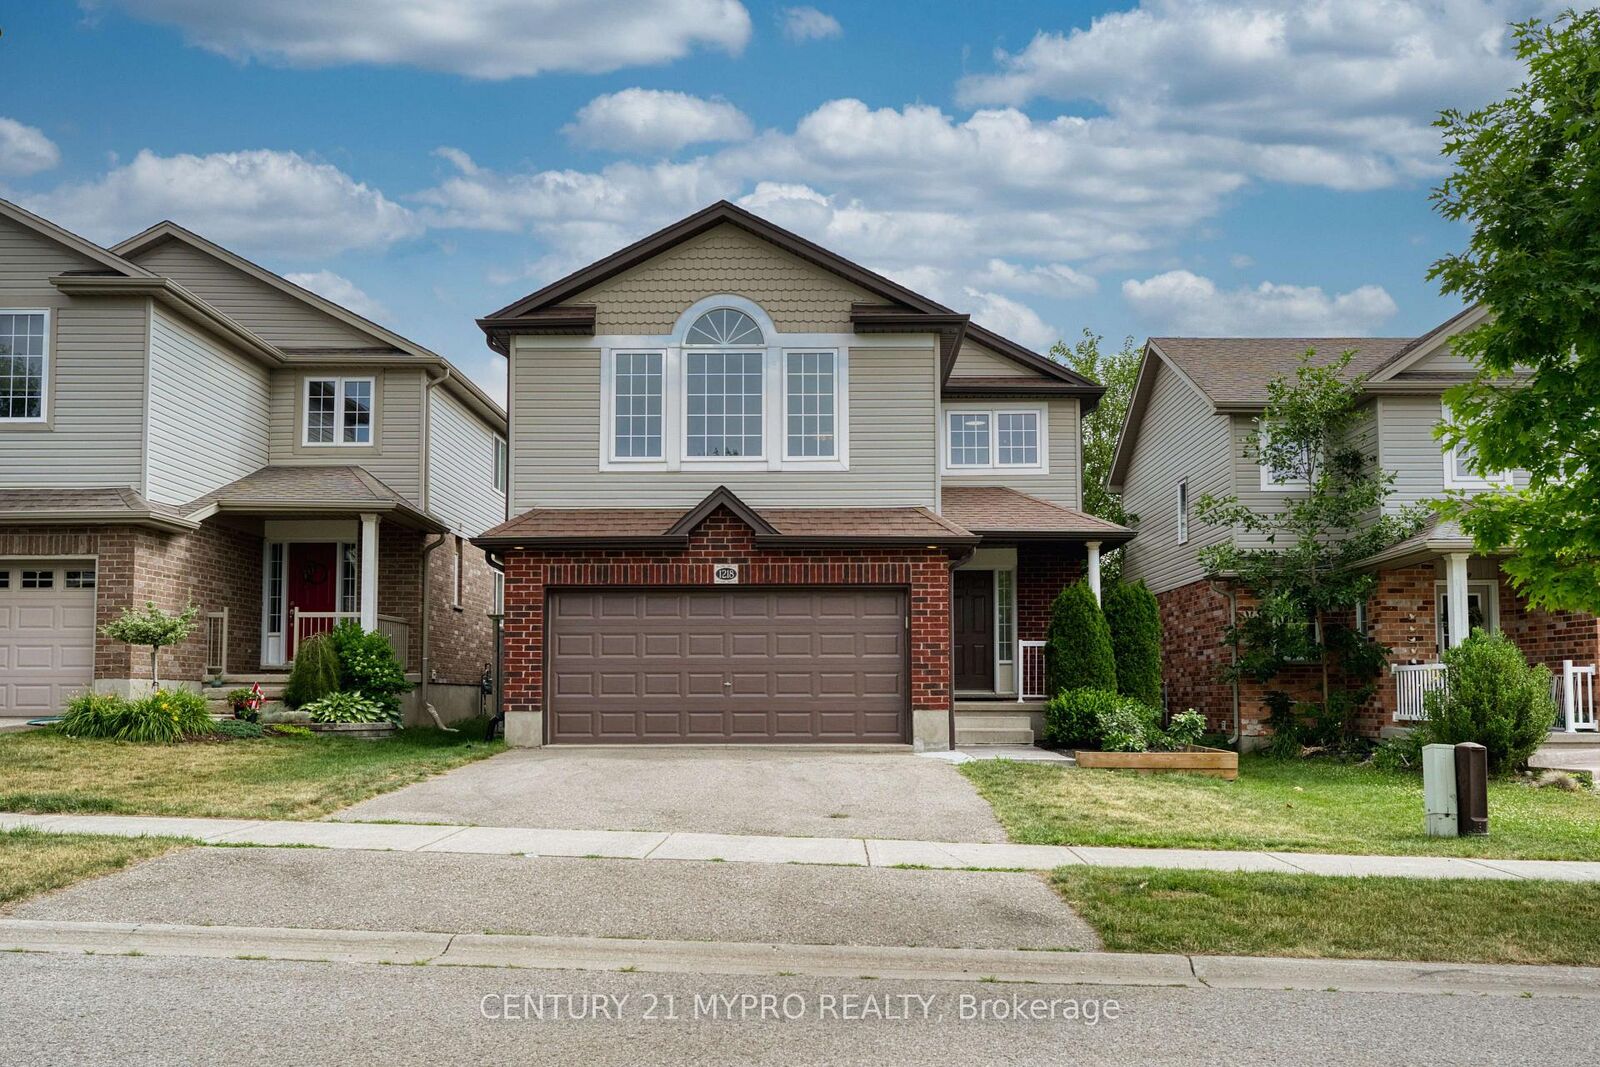
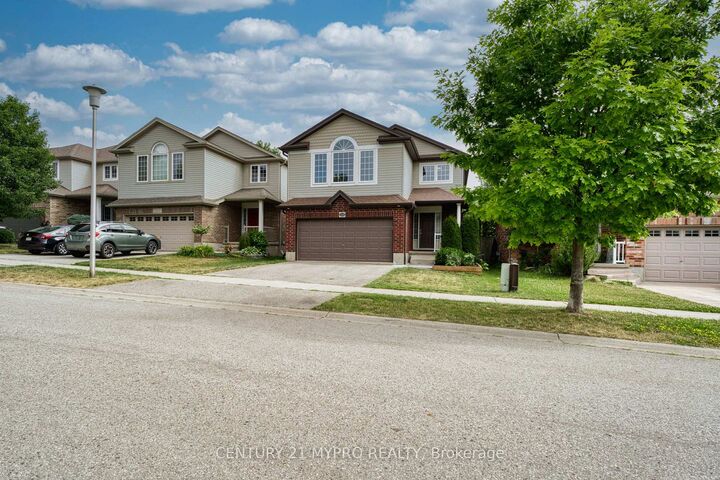
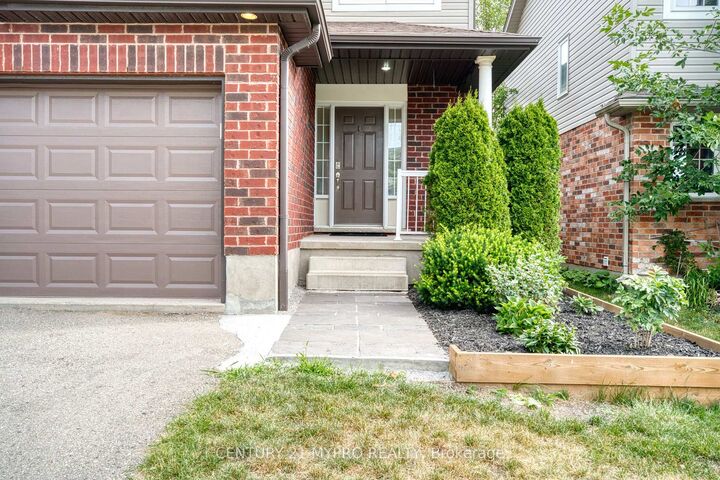
1218 Baird Street London North, ON N6H 0G5
Inscription par: PropTX - IDX / Listed By: Century 21 Mypro Realty

  1218 Baird Street London North, ON N6H 0G5

En vigueur
522 238 $ (USD)
4
CAC
4
SDB
1500-2000
PI. CA.

Description

Welcome to this exceptional 2-story detached residence nestled in one of North London's most desirable and family-friendly neighborhood. Boasting an unparalleled architectural layout, this beautiful home features 4 spacious bedrooms, 4 bathrooms above grade, and a double-car garage, offering the ultimate blend of comfort, privacy, and convenience. The main floor welcomes you with an abundance of natural light, showcasing a seamless flow from the welcoming foyer to the open-concept dining and living spaces. The functional kitchen complete with ample cabinetry, stylish stone backsplash, a center island, gas stove hookup, and durable ceramic flooring spanning all wet areas. The second level is a masterpiece of design. It offers TWO spectacular primary retreats with private Ensuites, including a 4-piece bath and a luxurious 5-piece bath under dramatic cathedral ceilings. The remaining two generously sized bedrooms are connected by a highly functional 5-piece Jack and Jill bathroom. This rare configuration ensures that every single bedroom in the house enjoys direct, seamless bathroom access. Perfectly situated just minutes from Western University (UWO), University Hospital, Farm Boy, Costco and many more. This property offers incredible investment potential or a dream sanctuary for a growing family. Enjoy walking distance or an easy commute to top-rated schools, premium shopping centers, parks, and scenic trails. Don't miss this rare opportunity to own a premium home in a prime London North location!

MLS®:
X13551476
Les impôts
$5,230(2025)
Surface Terrain
4,008 PI. CA.
Catégorie
Single-Family Home
Style
2-Storey
Ville
Middlesex County
Communauté
North M

Listed By

Century 21 Mypro Realty
Source
PropTX - IDX
Dernière vérification Juil 11 2026 à 3:47 AM GMT+0000
Détails sur les salles de bains
Caractéristiques Intérieures
  • Sump Pump
  • Water Heater
  • Auto Garage Door Remote
Caractéristiques de la propriété
  • Foundation: Concrete
Chauffage et refroidissement
  • Forced Air
  • Central Air
Informations sur les sous-sols
  • Full
  • Unfinished
Informations sur le pool
  • None
Caractéristiques extérieures
  • Brick
  • Vinyl Siding
  • Toit: Asphalt Shingle
Informations sur les services publics
  • Sewer: Sewer
  • Fuel: Gas
  • Energy: Energy Certificate: No
Garage
  • Attached
Étages
  • 2
   
Calculer les temps de trajet jusqu'à cette propriété
 
Alimenté par INRIX MD Drive Time

Alimenté par Walk Score®
Disclaimer: Copyright 2026 Toronto IDX. All rights reserved. This information is deemed reliable, but not guaranteed. The information being provided is for consumers’ personal, non-commercial use and may not be used for any purpose other than to identify prospective properties consumers may be interested in purchasing. Data last updated 7/10/26 20:47

