1614 Medway Park Drive London North, ON N6G 3W1
Inscription par: PropTX - IDX / Listed By: Re/Max Centre City Realty Inc.

  1614 Medway Park Drive London North, ON N6G 3W1

En vigueur
686 898 $ (USD)
4
CAC
4
SDB
2000-2500
PI. CA.

Description

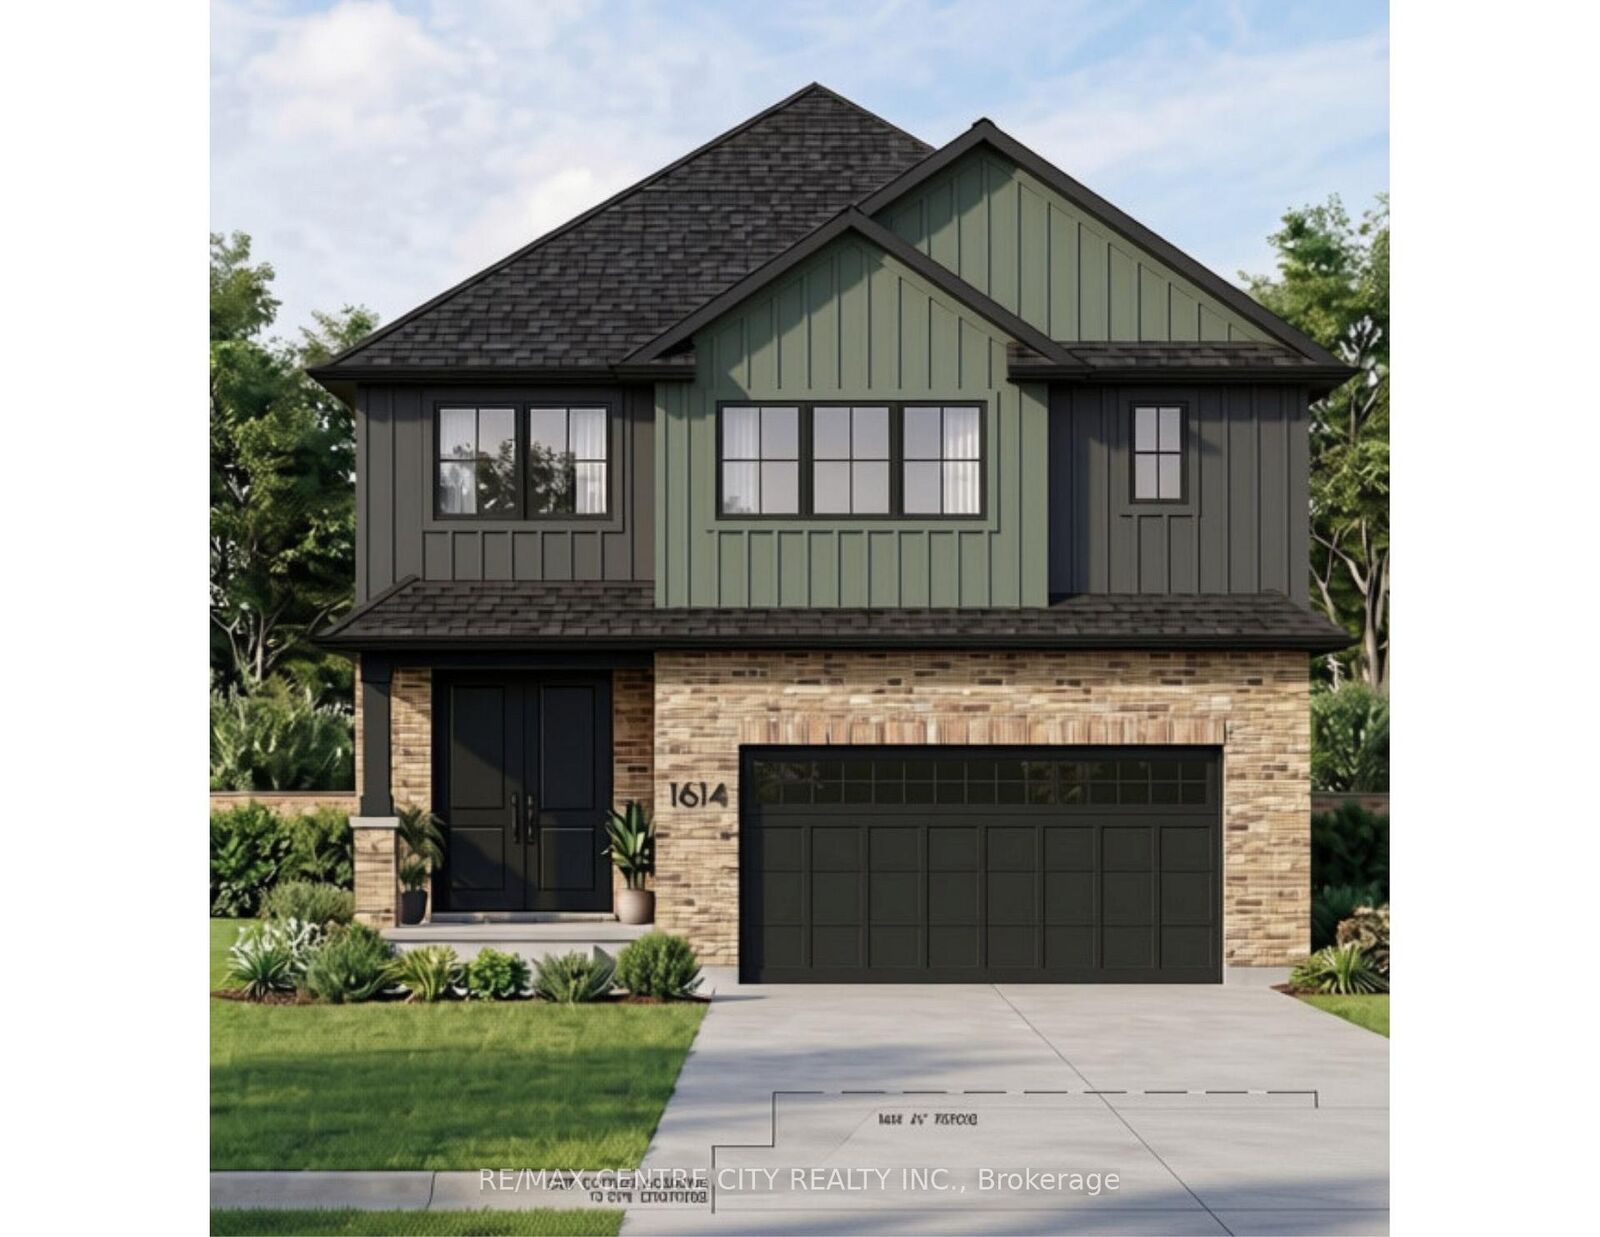
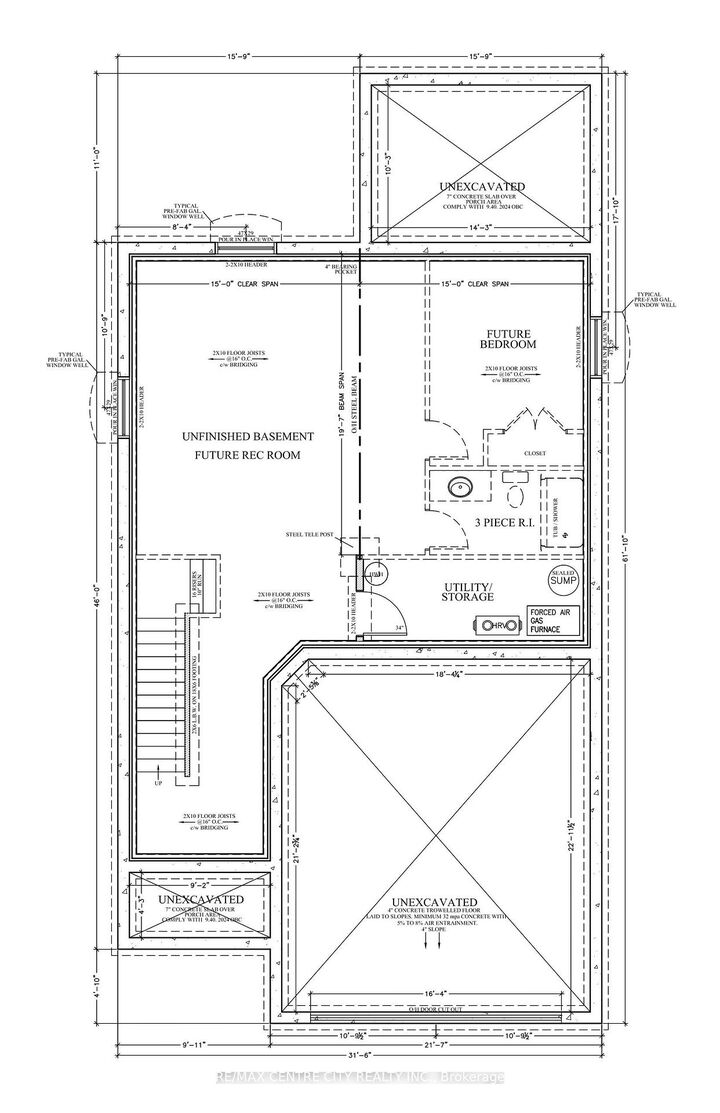
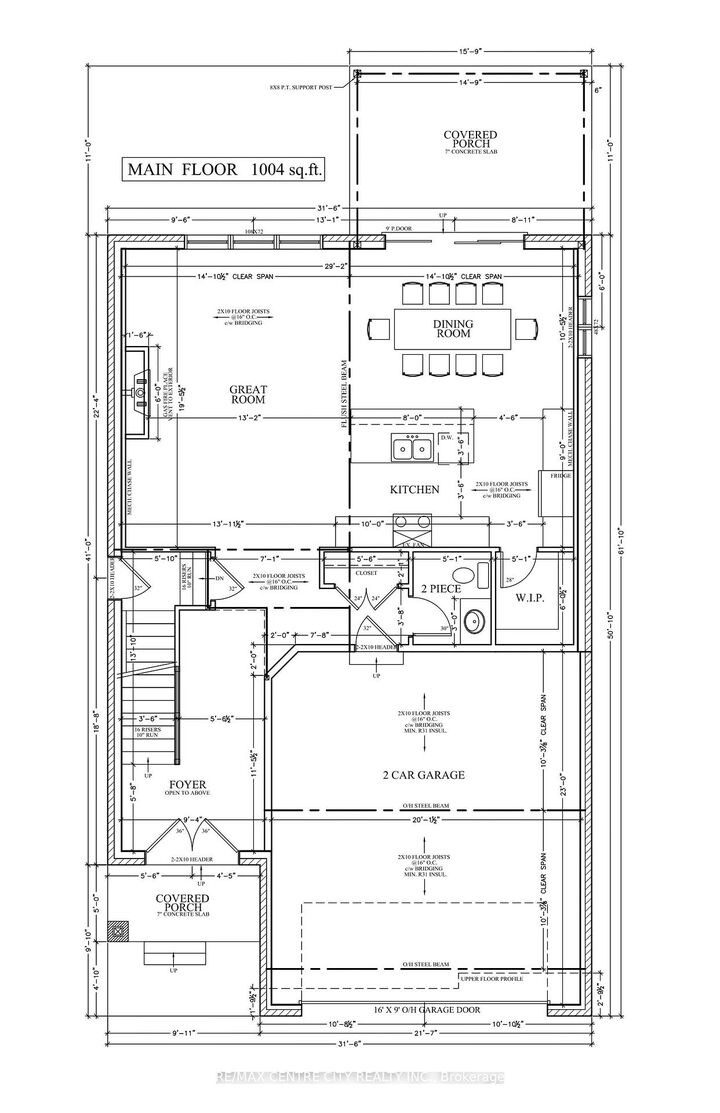
Welcome to this stunning brand-new 2,267 sq. ft. home in the highly desirable Hyde Park community, thoughtfully designed with exceptional finishes and modern functionality throughout. Offering 4 spacious bedrooms and 3.5 bathrooms, this home features two private ensuites, while Bedrooms 3 and 4 share a convenient Jack-and-Jill bathroom-an ideal layout for families. The bright, open-concept main floor showcases engineered hardwood flooring throughout the main level and upper hallway, elegant pot lights across both floors, and a cozy gas fireplace that anchors the living space. The chef-inspired kitchen is beautifully appointed with full-height white cabinetry, stone countertops, and a walk-in pantry, providing both style and ample storage. Upstairs, the luxurious primary suite offers a spa-like ensuite complete with a freestanding oval soaker tub, a glass walk-in shower, and generous closet space. A convenient second-floor laundry room adds everyday practicality. The home also features a separate side entrance providing excellent basement access and oversized 36 x 48 egress windows, offering outstanding potential for future finishing or an in-law suite (subject to applicable approvals). Outside, enjoy a covered concrete rear patio, a concrete driveway, and quality exterior finishes designed for low-maintenance living. Located in one of London's most sought-after Hyde Park neighbourhoods, close to excellent schools, parks, shopping, restaurants, and everyday amenities, this exceptional home combines thoughtful design, premium finishes, and outstanding value. Move in and enjoy the quality and comfort of a brand-new home.

MLS®:
X13608954
Catégorie
Single-Family Home
Style
2-Storey
Vue
Clear
Ville
Middlesex County
Communauté
North S

Listed By

Re/Max Centre City Realty Inc.
Source
PropTX - IDX
Dernière vérification Juil 28 2026 à 10:10 AM GMT+0000
Détails sur les salles de bains
Caractéristiques Intérieures
  • Erv/Hrv
Caractéristiques de la propriété
  • Cheminée: Living Room
  • Cheminée: Natural Gas
  • Foundation: Concrete
Chauffage et refroidissement
  • Fan Coil
  • Central Air
Informations sur les sous-sols
  • Full
  • Unfinished
Informations sur le pool
  • None
Caractéristiques extérieures
  • Brick
  • Vinyl Siding
  • Toit: Asphalt Shingle
Informations sur les services publics
  • Sewer: Sewer
  • Fuel: Gas
  • Energy: Energy Certificate: No
Garage
  • Attached
Stationnement
  • Private Double
Étages
  • 2
   
Calculer les temps de trajet jusqu'à cette propriété
 
Alimenté par INRIX MD Drive Time

Alimenté par Walk Score®
Disclaimer: Copyright 2026 Toronto IDX. All rights reserved. This information is deemed reliable, but not guaranteed. The information being provided is for consumers’ personal, non-commercial use and may not be used for any purpose other than to identify prospective properties consumers may be interested in purchasing. Data last updated 7/28/26 03:10

