

Inscription par: PropTX - IDX / Listed By: Sutton Group Select Realty
1679 Estevan Road London North, ON N5X 2G8
En vigueur
408 985 $ (USD)
HORAIRES DES PORTES OUVERTES
-
OUVERTESSam, Sep 192:00 pm - 4:00 pm
-
OUVERTESDim, Sep 272:00 pm - 4:00 pm
Description
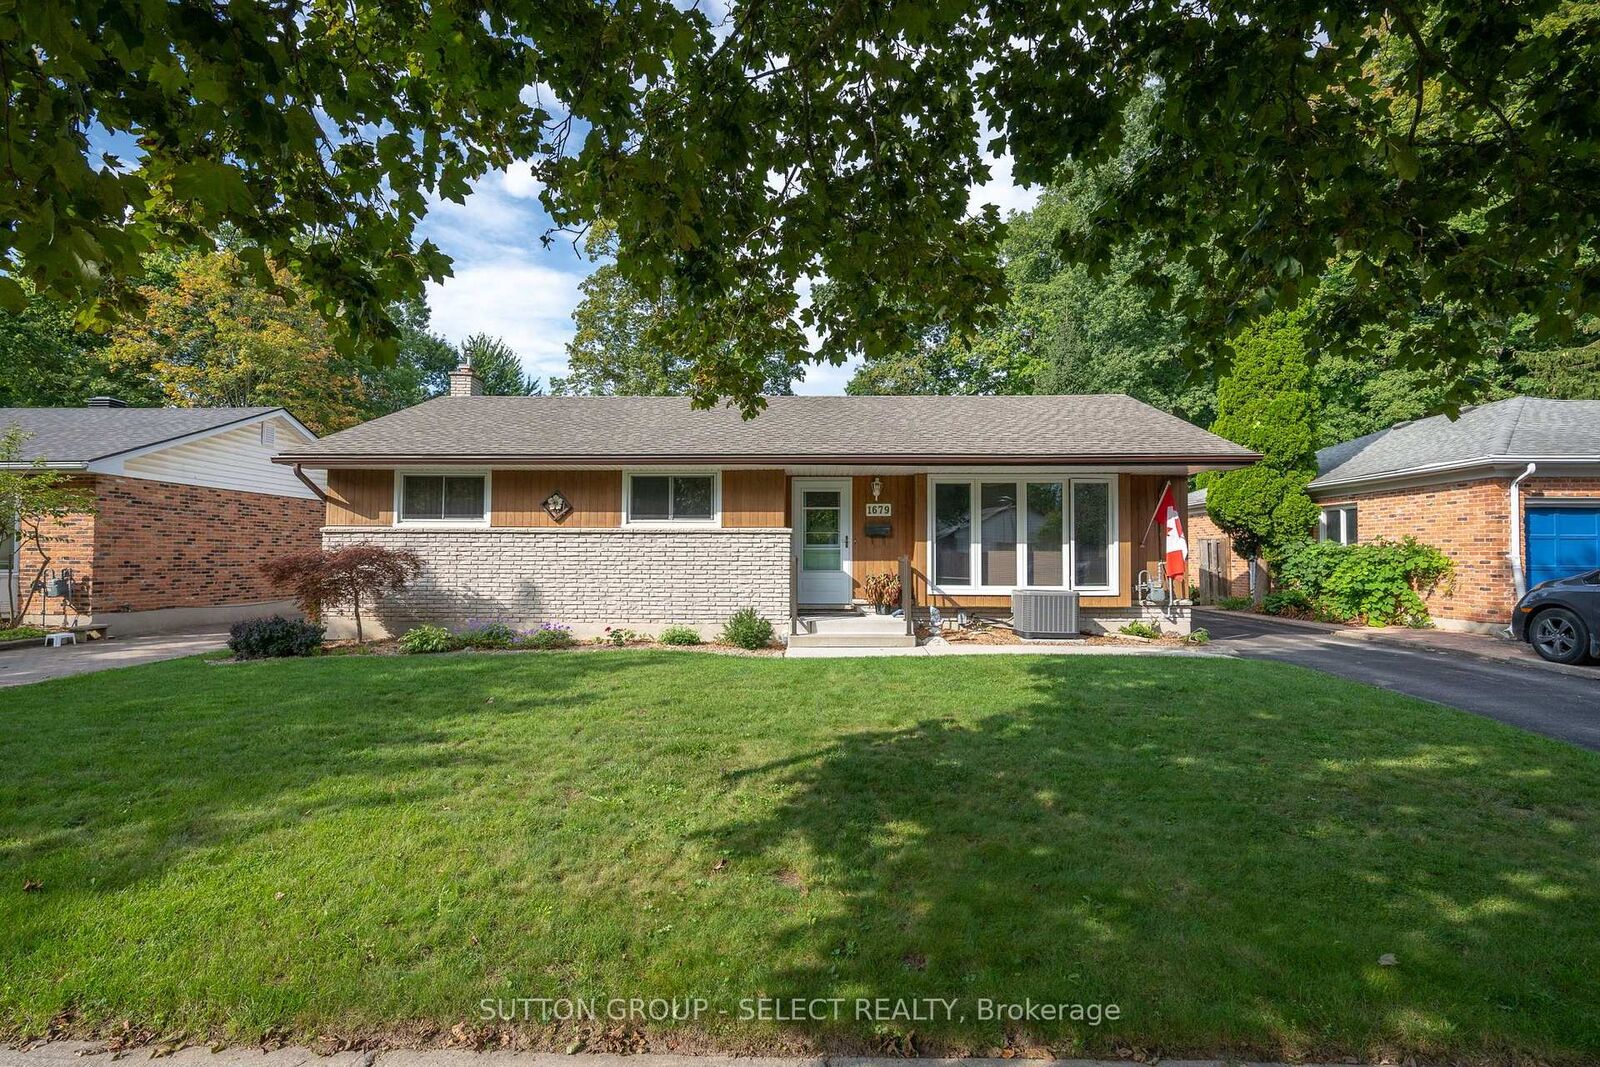
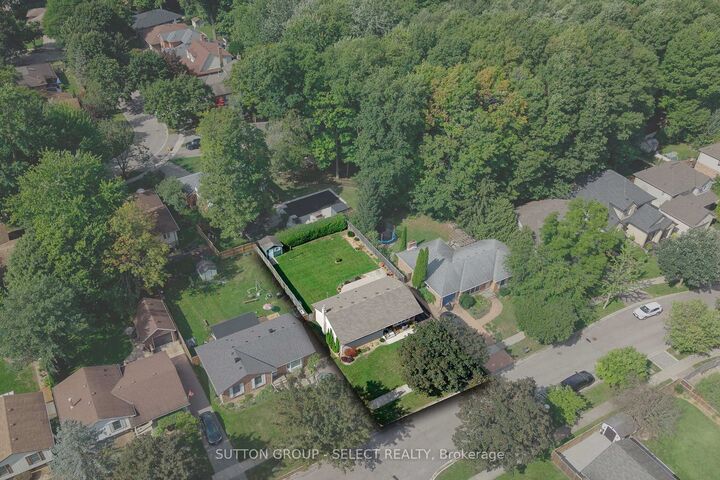
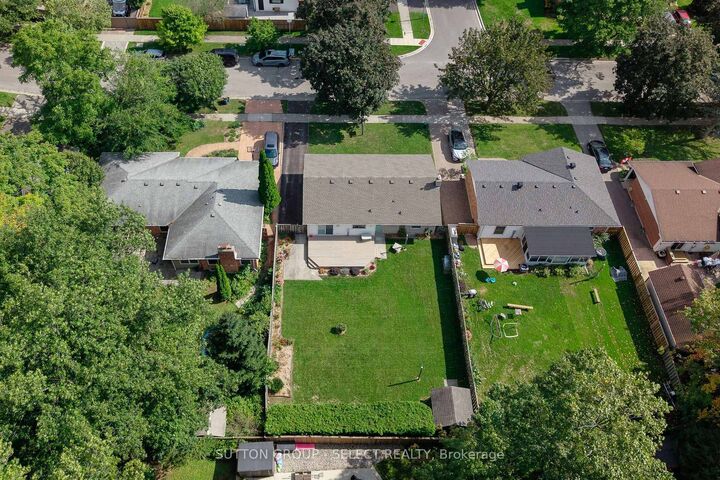
Welcome to 1679 Estevan Road, a well-cared-for bungalow situated on a quiet, established street in North London. Set on a generous lot, the home features a large backyard with views toward the mature trees of Northdale Woods, providing a beautiful green backdrop to the property. Inside, this 3-bedroom, 2-bathroom home offers a comfortable and functional layout with plenty of opportunity to make it your own. The main floor features three bedrooms and a 4-piece bathroom, while the finished lower level provides additional living space with a spacious family room, cozy gas fireplace and updated 3-piece bathroom (2014). The lower level offers plenty of flexibility for entertaining, movie nights, a home office or additional space for the family. Several important updates have already been completed, including the furnace and central air conditioning (2022) and roof (2022). The home is also equipped with 200-amp electrical service. Built in 1974 and surrounded by mature trees, 1679 Estevan Road offers the combination of a classic bungalow layout, generous lot and established neighborhood setting. Whether you're a first-time buyer, downsizing or simply looking for a home with plenty of space and the opportunity to add your own style, this property is worth a look.
MLS®:
X13792592
X13792592
Les impôts
$4,208(2025)
$4,208(2025)
Catégorie
Single-Family Home
Single-Family Home
Style
Bungalow
Bungalow
Ville
Middlesex County
Middlesex County
Communauté
North C
North C
Listed By
Sutton Group Select Realty
Source
PropTX - IDX
Dernière vérification Sep 16 2026 à 10:49 PM GMT+0000
PropTX - IDX
Dernière vérification Sep 16 2026 à 10:49 PM GMT+0000
Détails sur les salles de bains
Caractéristiques Intérieures
- Other
Caractéristiques de la propriété
- Cheminée: Fireplace Insert
- Foundation: Concrete
Chauffage et refroidissement
- Forced Air
- Central Air
Informations sur les sous-sols
- Partially Finished
Informations sur le pool
- None
Caractéristiques extérieures
- Brick
- Wood
- Toit: Asphalt Shingle
Informations sur les services publics
- Sewer: Sewer
- Fuel: Gas
- Energy: Energy Certificate: No
Garage
- None
Étages
- 1
Lieu
Disclaimer: Copyright 2026 Toronto IDX. All rights reserved. This information is deemed reliable, but not guaranteed. The information being provided is for consumers’ personal, non-commercial use and may not be used for any purpose other than to identify prospective properties consumers may be interested in purchasing. Data last updated 9/16/26 15:49

