1692 O'Hanlan Lane London North, ON N5X 0N2
Inscription par: PropTX - IDX / Listed By: eXp Realty

  1692 O'Hanlan Lane London North, ON N5X 0N2

En vigueur
473 066 $ (USD)

3
CAC
3
SDB
1500-2000
PI. CA.

Description

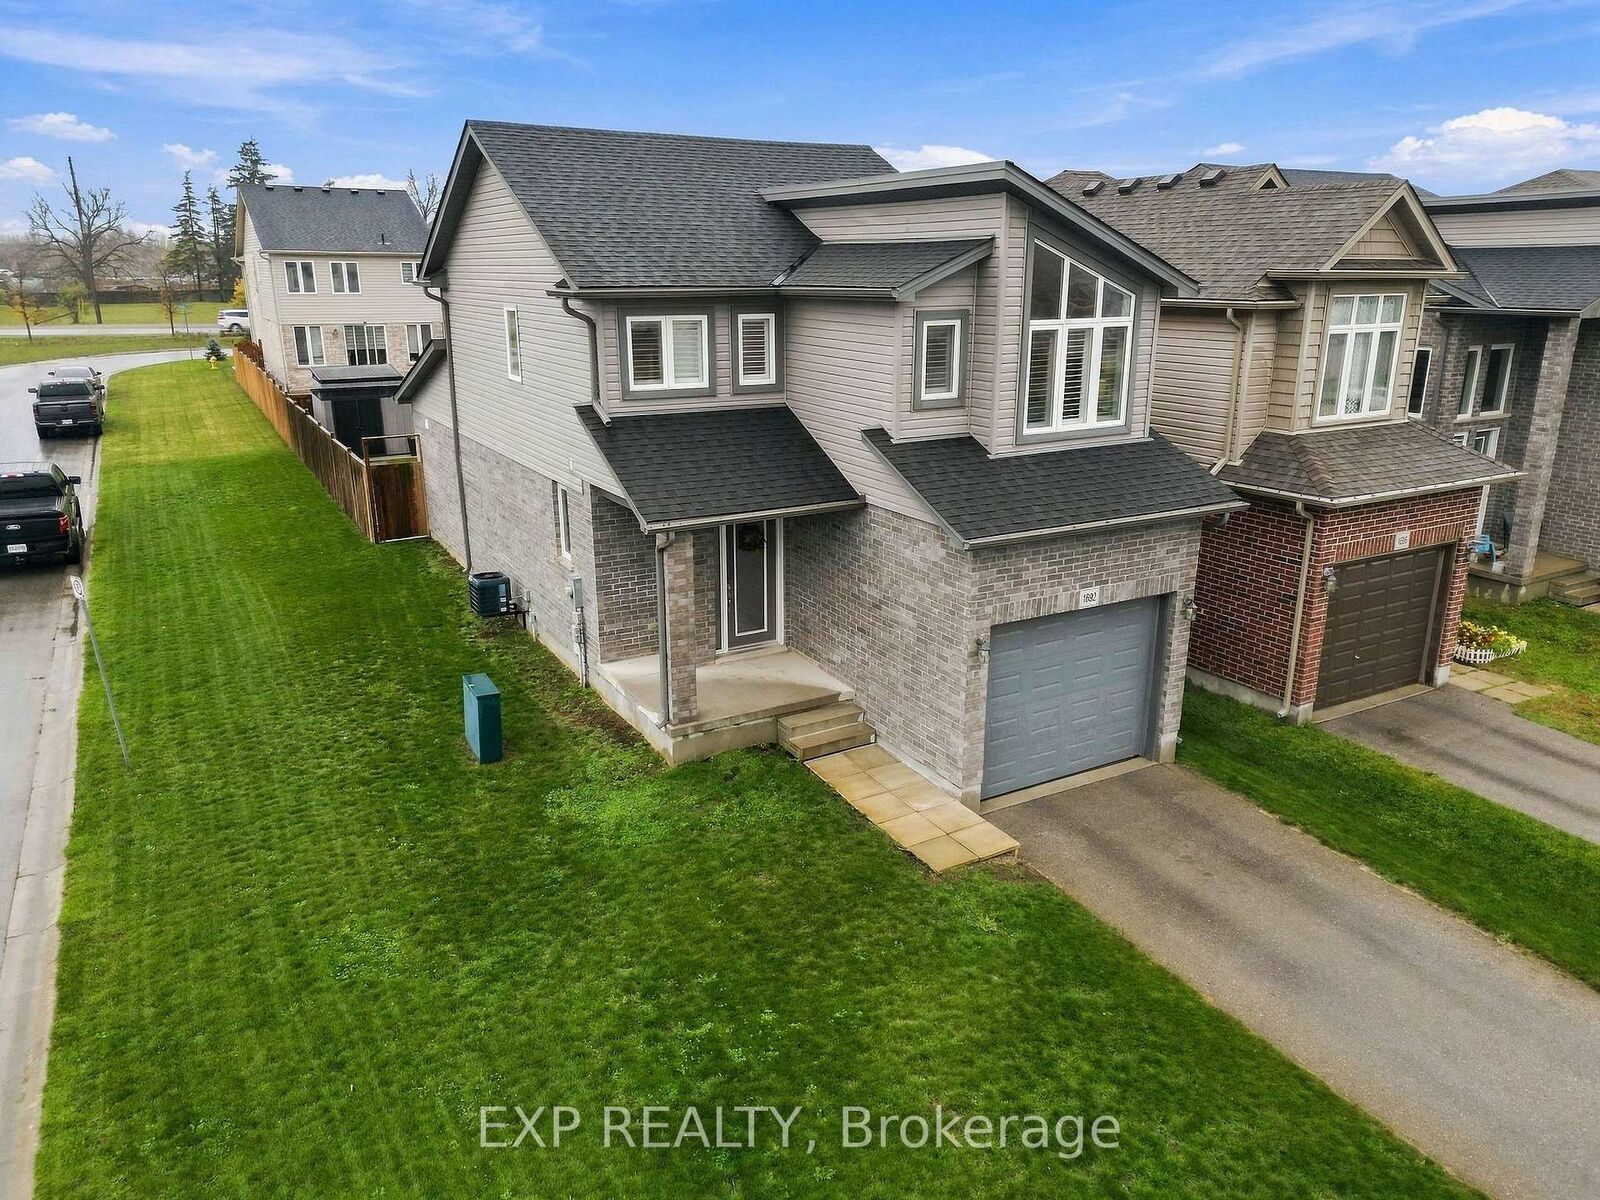
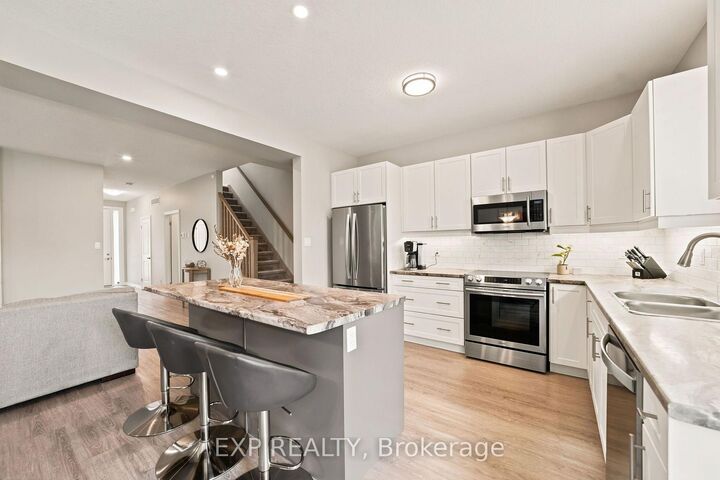
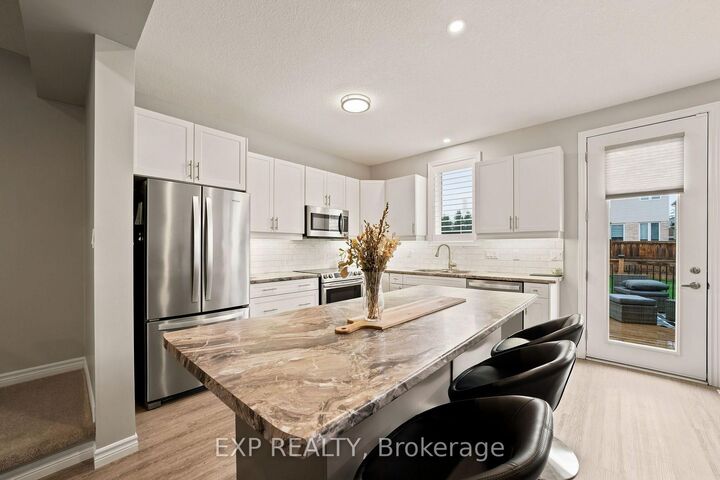
Built in 2018 and customized by its original owners, this 2-storey home in north London was designed around the way people actually gather. The open main floor keeps everyone together, whether it's a quiet weeknight or a house full of friends, and the large kitchen island, finished with an added backsplash, is where everyone naturally ends up. The living room is anchored by a custom fireplace and TV column with an electric fireplace. Upstairs, every bedroom has its own walk-in closet, giving you storage that feels bigger than the footprint suggests. The basement offers a second family room, home office and workout space all in one, with room in the back storage area set up for a future bathroom. Outside, the fenced backyard is made for summer BBQs with a deck, stamped concrete, a shed and a patch of grass. Gas forced air heat, central air, an attached garage with parking for two more in the driveway, and Rogers fibre internet cover the practical side. The location is the other half of the story. A walking trail and pond sit close by, a nearby plaza brings groceries, a pharmacy and a growing lineup of restaurants within walking distance, and Cedar Hollow Public School is known for its outdoor classroom and natural play space. Veterans Memorial Parkway puts the 401 about 15 to 20 minutes away, yet the neighbourhood still feels tucked away from the busier parts of the city.

MLS®:
X14154040
Les impôts
$5,078(2026)
Surface Terrain
3,790 PI. CA.
Catégorie
Single-Family Home
Style
2-Storey
Ville
Middlesex County
Communauté
North D

Listed By

eXp Realty
Source
PropTX - IDX
Dernière vérification Nov 5 2026 à 11:39 PM GMT+0000
Détails sur les salles de bains
Caractéristiques Intérieures
  • Sump Pump
Caractéristiques de la propriété
  • Cheminée: Electric
  • Foundation: Poured Concrete
Chauffage et refroidissement
  • Forced Air
  • Central Air
Informations sur les sous-sols
  • Finished
  • Full
Informations sur le pool
  • None
Caractéristiques extérieures
  • Brick
  • Vinyl Siding
  • Toit: Asphalt Shingle
Informations sur les services publics
  • Sewer: Sewer
  • Fuel: Gas
  • Energy: Energy Certificate: No
Garage
  • Attached
Stationnement
  • Private
Étages
  • 2
   
Calculer les temps de trajet jusqu'à cette propriété
 
Alimenté par INRIX MD Drive Time

Alimenté par Walk Score®
Disclaimer: Copyright 2026 Toronto IDX. All rights reserved. This information is deemed reliable, but not guaranteed. The information being provided is for consumers’ personal, non-commercial use and may not be used for any purpose other than to identify prospective properties consumers may be interested in purchasing. Data last updated 11/5/26 15:39

