17 McDonald Avenue London North, ON N6G 1A9
Inscription par: PropTX - IDX / Listed By: Blue Forest Realty Inc.

  17 McDonald Avenue London North, ON N6G 1A9

En vigueur
410 086 $ (USD)

4
CAC
2
SDB
1100-1500
PI. CA.

Description

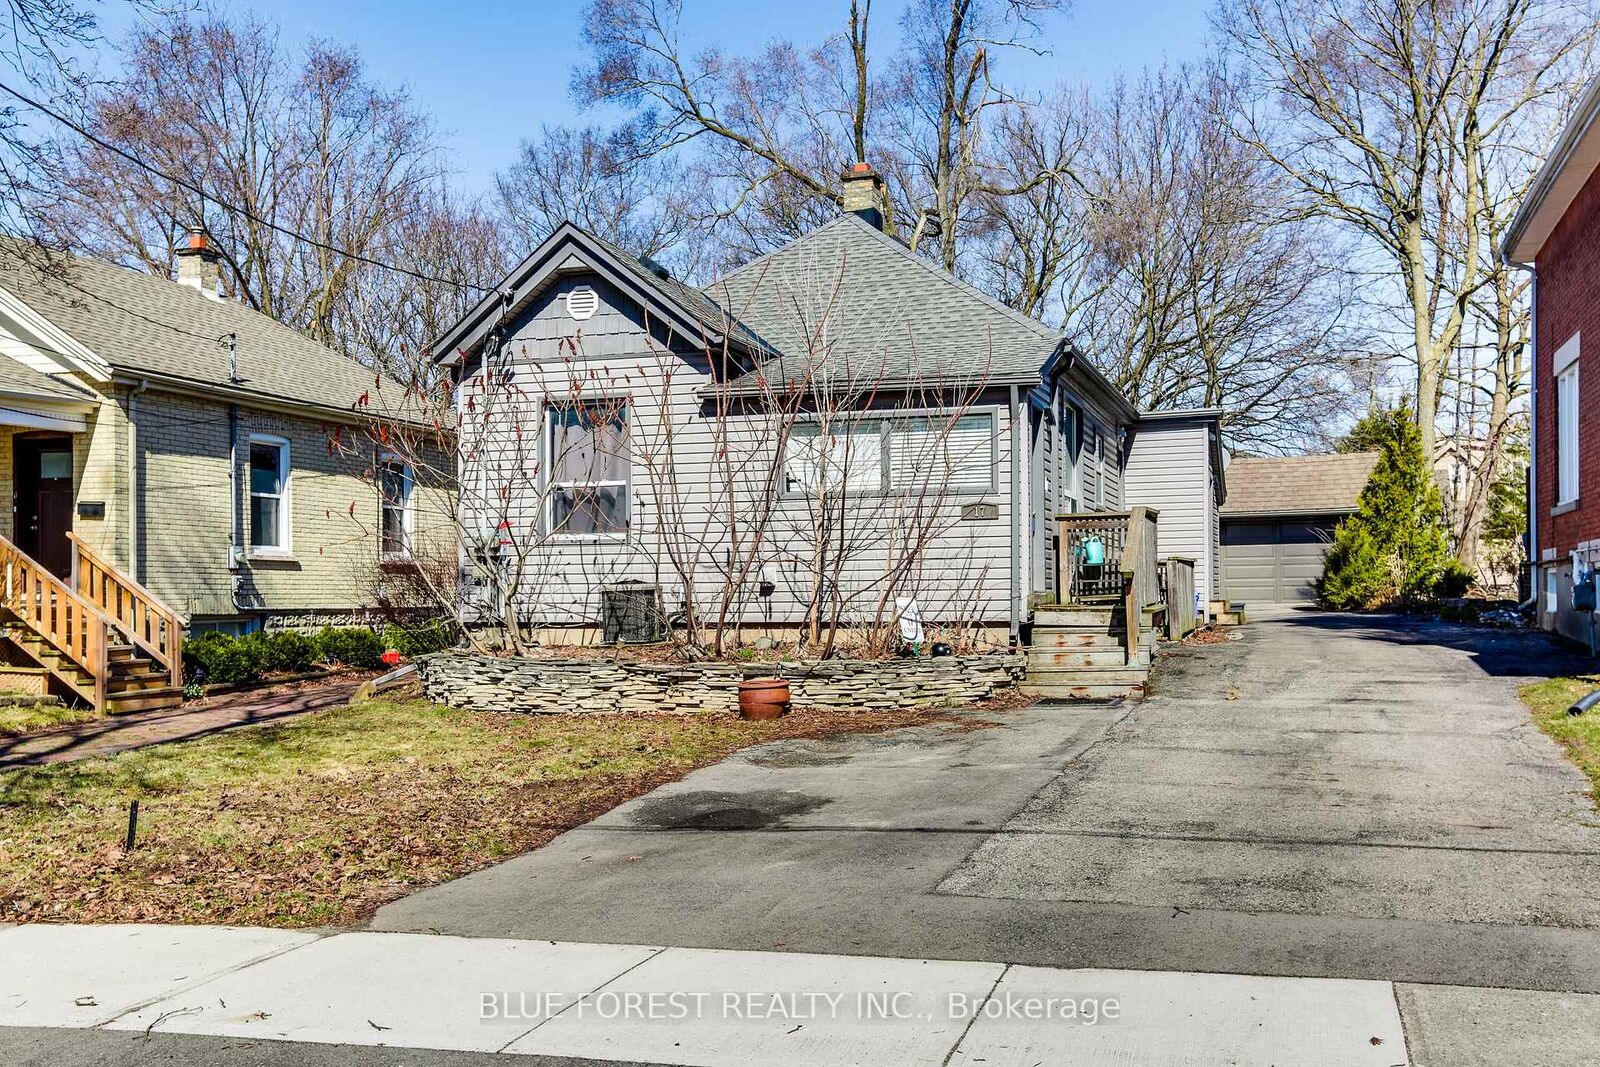
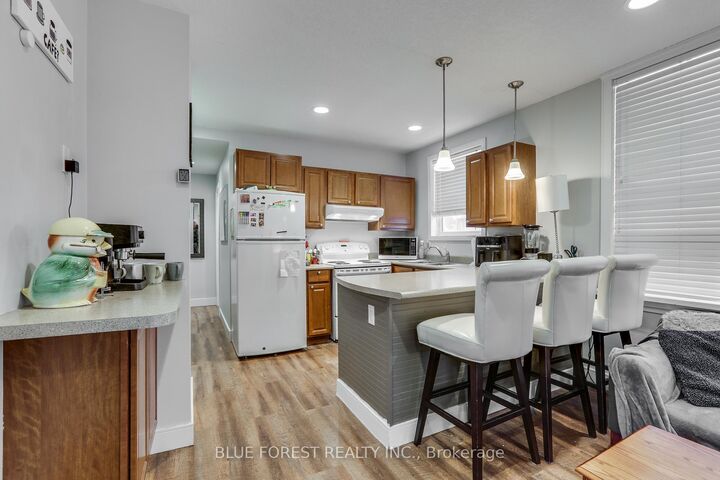
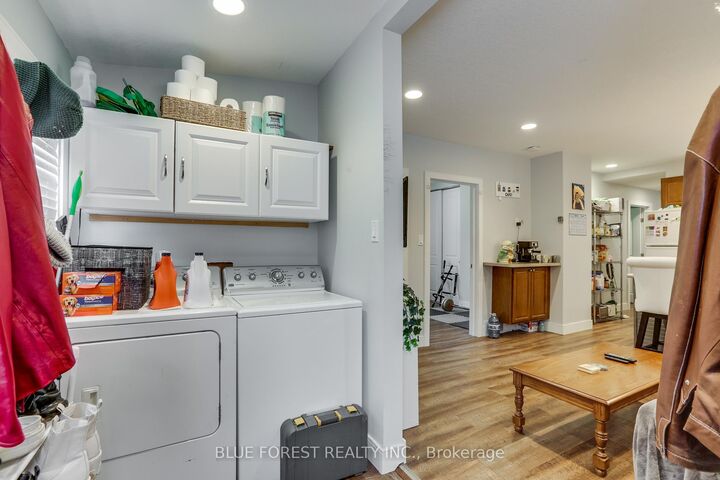
Turnkey Legal Duplex Walking Distance to Western University! An exceptional opportunity for investors or owner-occupants in one of London's most sought-after rental locations. Licensed as a legal duplex, this well-maintained property features two self-contained suites with separate hydro meters and private laundry in each unit.Approximately 10 years ago, the home underwent extensive renovations that included electrical, plumbing, insulation, flooring, kitchens, bathrooms, windows, shingles, siding, furnace, central air, and appliances, offering peace of mind for years to come.The front unit offers 3 bedrooms, a bright living room, an updated kitchen, and a 4-piece bathroom. The rear unit features a comfortable 1-bedroom suite with its own kitchen, living room, and 4-piece bathroom, creating an excellent opportunity for additional rental income.Outside, enjoy a generous partially fenced backyard, parking for up to four vehicles, and a detached garage/workshop with hydro, perfect for storage, hobbies, or additional workspace. Whether you're looking to expand your investment portfolio or live in one unit while generating income from the other, this property offers outstanding flexibility and long-term value. Located on a quiet street just minutes from Western University, public transit, and everyday amenities, with direct bus routes to Fanshawe College and downtown, this is a turnkey investment in a consistently high-demand rental area.

MLS®:
X13616790
Les impôts
$6,152(2025)
Catégorie
Multifamily
Style
Bungalow
Ville
Middlesex County
Communauté
North K

Listed By

Blue Forest Realty Inc.
Source
PropTX - IDX
Dernière vérification Juil 30 2026 à 3:18 AM GMT+0000
Détails sur les salles de bains
Caractéristiques Intérieures
  • In-Law Suite
  • Separate Hydro Meter
  • Primary Bedroom - Main Floor
Caractéristiques de la propriété
  • Foundation: Block
Chauffage et refroidissement
  • Forced Air
  • Central Air
Informations sur les sous-sols
  • Partial Basement
Informations sur le pool
  • None
Caractéristiques extérieures
  • Vinyl Siding
  • Toit: Shingles
Informations sur les services publics
  • Sewer: Sewer
  • Fuel: Gas
  • Energy: Energy Certificate: No
Garage
  • Detached
Étages
  • 1
   
Calculer les temps de trajet jusqu'à cette propriété
 
Alimenté par INRIX MD Drive Time

Alimenté par Walk Score®
Disclaimer: Copyright 2026 Toronto IDX. All rights reserved. This information is deemed reliable, but not guaranteed. The information being provided is for consumers’ personal, non-commercial use and may not be used for any purpose other than to identify prospective properties consumers may be interested in purchasing. Data last updated 7/29/26 20:18

