

Inscription par: PropTX - IDX / Listed By: Bay Street Group Inc.
172 Chepstow Close London North, ON N6G 3S2
En vigueur
599 900 $ (CAD)
HORAIRES DES PORTES OUVERTES
-
OUVERTESSam, Juil 182:00 pm - 4:00 pm
Description
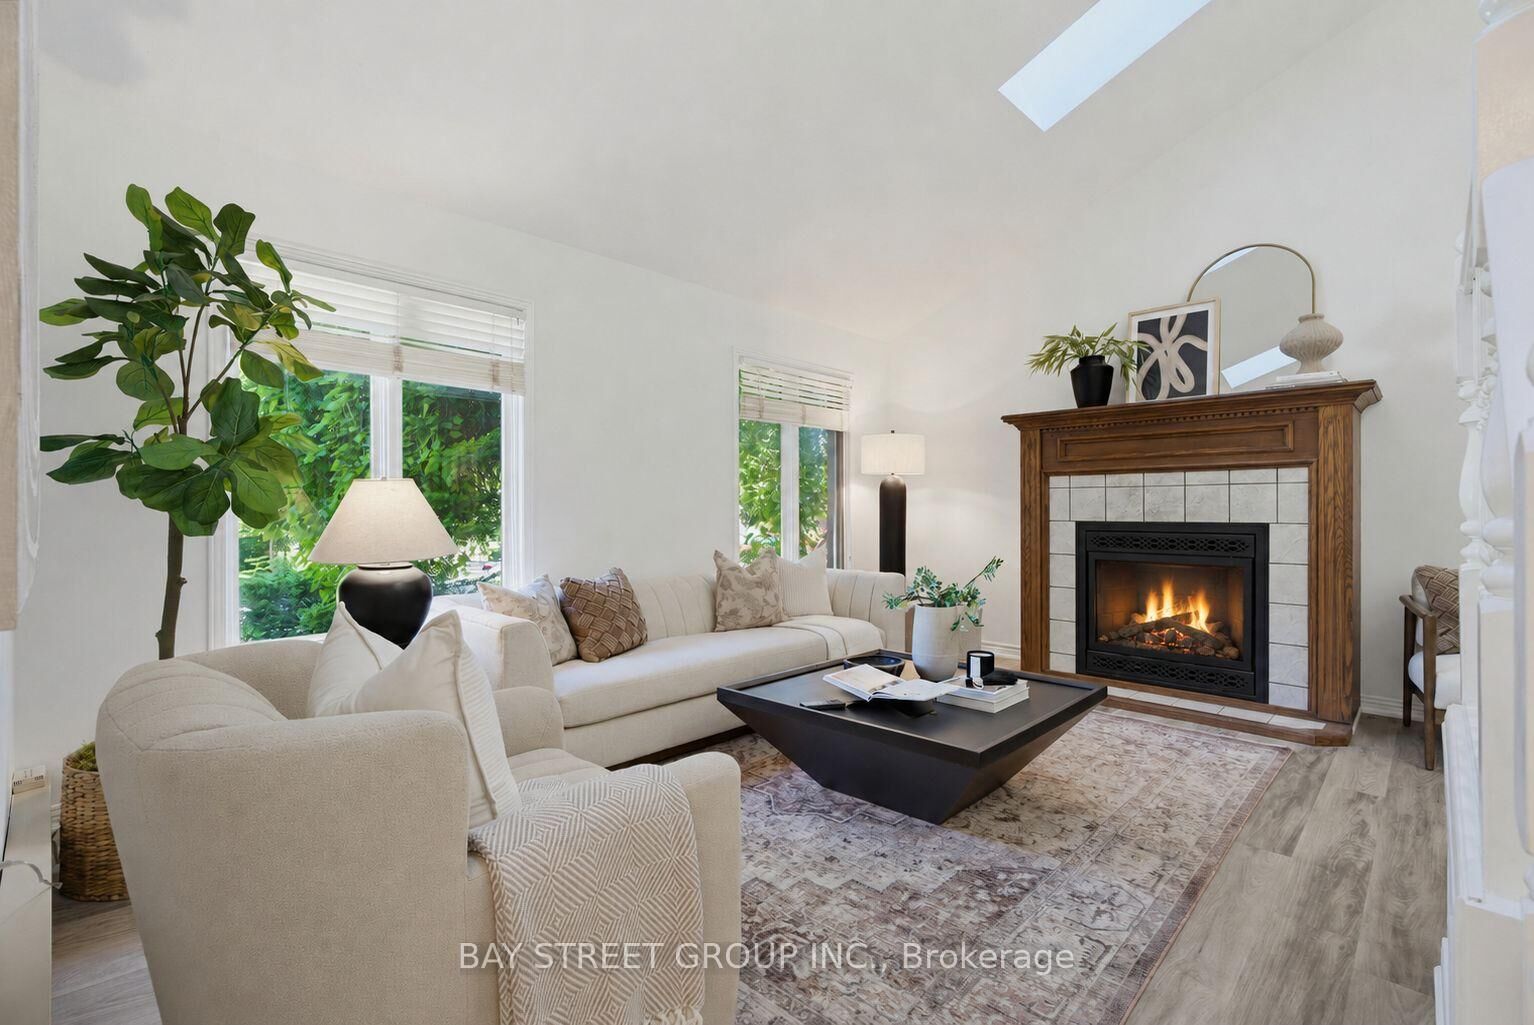
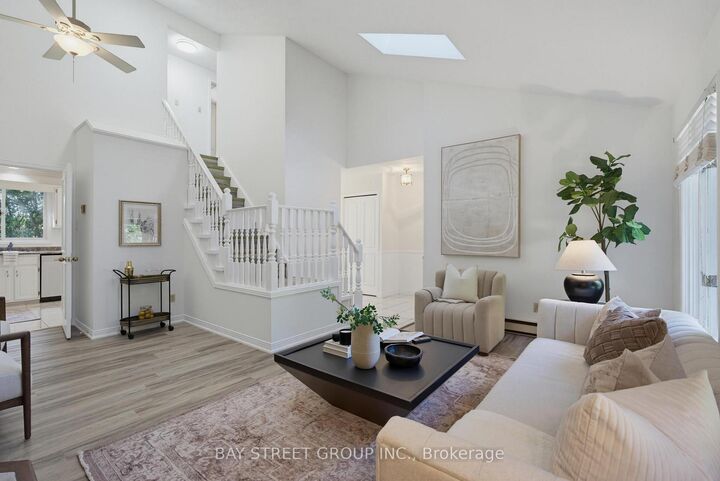
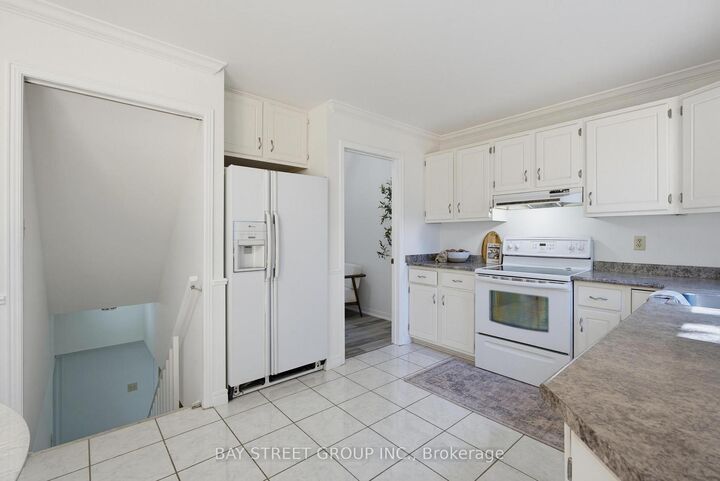
Fantastic location and premium lot! Welcome to 172 Chepstow Close, a beautifully updated 3-bedroom+Den, 3+1 bathroom home tucked away on a quiet court in the highly sought-after Chesham Estates community of North London. Set on a premium lot and featuring a rare walk-out basement, this move-in-ready property offers the perfect blend of comfort, functionality, and long-term value. Thoughtfully upgraded throughout, the home features updated flooring (2026), fresh paint (2026), a newly added ensuite in the primary bedroom (2026), a refreshed deck (2026), and a dishwasher (2026), creating a bright and inviting space for everyday living. The spacious layout is ideal for families, while the walk-out basement adds valuable flexibility for extended-family living, recreation, or future income potential. A double garage adds everyday convenience and practical storage. Located just minutes from Western University, top-rated schools, parks, shopping, restaurants, and everyday amenities, this is an excellent opportunity for first-time buyers, families, or investors looking to own a well-upgraded home in one of North London's most desirable neighbourhoods.
MLS®:
X13572292
X13572292
Les impôts
$5,046(2025)
$5,046(2025)
Catégorie
Single-Family Home
Single-Family Home
Style
2-Storey
2-Storey
Vue
City, Skyline
City, Skyline
Ville
Middlesex County
Middlesex County
Communauté
North K
North K
Listed By
Bay Street Group Inc.
Source
PropTX - IDX
Dernière vérification Juil 17 2026 à 6:26 AM GMT+0000
PropTX - IDX
Dernière vérification Juil 17 2026 à 6:26 AM GMT+0000
Détails sur les salles de bains
Caractéristiques Intérieures
- Carpet Free
- Storage
Caractéristiques de la propriété
- Cheminée: Natural Gas
- Foundation: Concrete
Chauffage et refroidissement
- Baseboard
- Wall Unit(s)
Informations sur les sous-sols
- Finished
- Full
Informations sur le pool
- None
Caractéristiques extérieures
- Brick
- Aluminum Siding
- Toit: Asphalt Shingle
Informations sur les services publics
- Sewer: Sewer
- Fuel: Electric
- Energy: Energy Certificate: No
Garage
- Attached
Étages
- 2
Lieu
Disclaimer: Copyright 2026 Toronto IDX. All rights reserved. This information is deemed reliable, but not guaranteed. The information being provided is for consumers’ personal, non-commercial use and may not be used for any purpose other than to identify prospective properties consumers may be interested in purchasing. Data last updated 7/16/26 23:26

