

Inscription par: PropTX - IDX / Listed By: Century 21 First Canadian Corp
181 Skyline Avenue 9 London North, ON N5X 0B2
En vigueur
620 418 $ (USD)
HORAIRES DES PORTES OUVERTES
-
OUVERTESDim, Juil 122:00 pm - 4:00 pm
Description
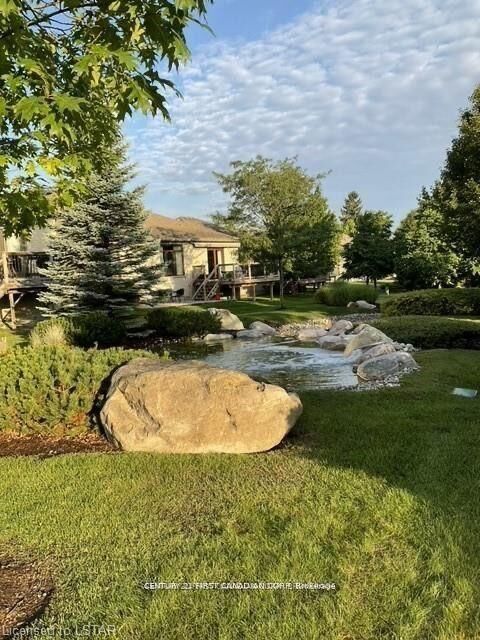
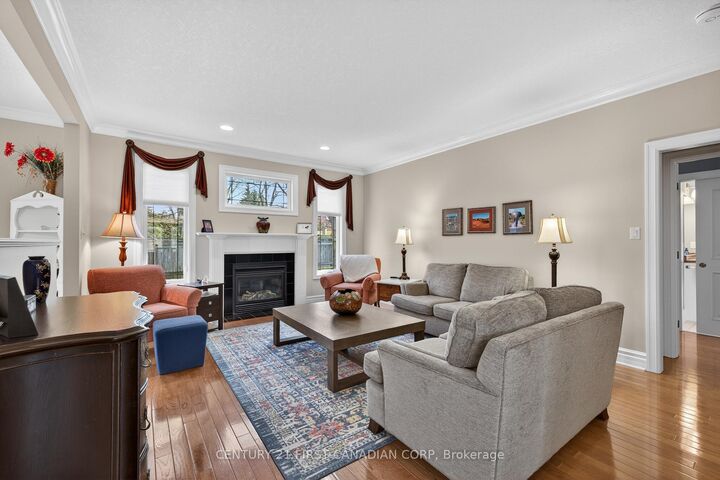
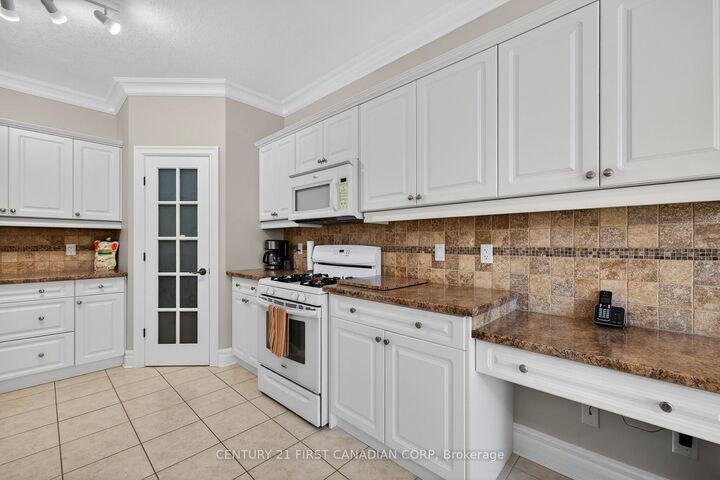
Welcome to the Residence of Stonebrook. This amazing one floor home is located in one of the best vacant land condominiums in the city. This 1+2 bedroom, 3 bath bungalow has over 2500 square feet of finished living space in this well run condominium complex. The open concept main floor is ideal for entertaining and boasts a large kitchen with ample counter and storage space including a walk-in pantry, large dining room, family room with gas fireplace and plenty of natural light. The lower level has been designed to accommodate when the grandkids come for a visit and has two large bedrooms, a huge great room with gas fireplace, and a renovated three piece bath. The backyard has amazing privacy while relaxing on your large deck. If you are looking for a quiet and peaceful community away from busy roads and the hustle and bustle then this one is for you. The condo fee is $350 a month and includes ground maintenance throughout, property management, insurance, snow removal right to your front door, sprinkler system and a beautiful common area of four ponds and streams that is enjoyed by all. Other features include easy access to the Uplands Trail, close to shopping, hospitals, and schools.
MLS®:
X13543194
X13543194
Les impôts
$7,510(2025)
$7,510(2025)
Catégorie
Single-Family Home
Single-Family Home
Style
Bungalow
Bungalow
Vue
Trees/Woods
Trees/Woods
Ville
Middlesex County
Middlesex County
Communauté
North B
North B
Listed By
Arnie Lindquist, Century 21 First Canadian Corp. Brokerage
Source
PropTX - IDX
Dernière vérification Juil 11 2026 à 4:47 AM GMT+0000
PropTX - IDX
Dernière vérification Juil 11 2026 à 4:47 AM GMT+0000
Détails sur les salles de bains
Caractéristiques Intérieures
- Water Softener
- Central Vacuum
- Sump Pump
- Water Heater
- Auto Garage Door Remote
- Storage Area Lockers
- Primary Bedroom - Main Floor
Caractéristiques de la propriété
- Cheminée: Natural Gas
- Foundation: Poured Concrete
Chauffage et refroidissement
- Forced Air
- Central Air
Informations sur les sous-sols
- Finished
- Full
Informations sur le pool
- None
Caractéristiques extérieures
- Brick
- Shingle
- Toit: Shingles
Informations sur les services publics
- Sewer: Sewer
- Fuel: Gas
- Energy: Energy Certificate: No
Garage
- Attached
Stationnement
- Other
- Private Double
- Inside Entry
Étages
- 1
Lieu
Disclaimer: Copyright 2026 Toronto IDX. All rights reserved. This information is deemed reliable, but not guaranteed. The information being provided is for consumers’ personal, non-commercial use and may not be used for any purpose other than to identify prospective properties consumers may be interested in purchasing. Data last updated 7/10/26 21:47

