185 Cooper Street London North, ON N6H 2C5
Inscription par: PropTX - IDX / Listed By: The Realty Firm Inc.

  185 Cooper Street London North, ON N6H 2C5

En vigueur
775 000 $ (CAD)
6
CAC
3
SDB
2000-2500
PI. CA.

Description

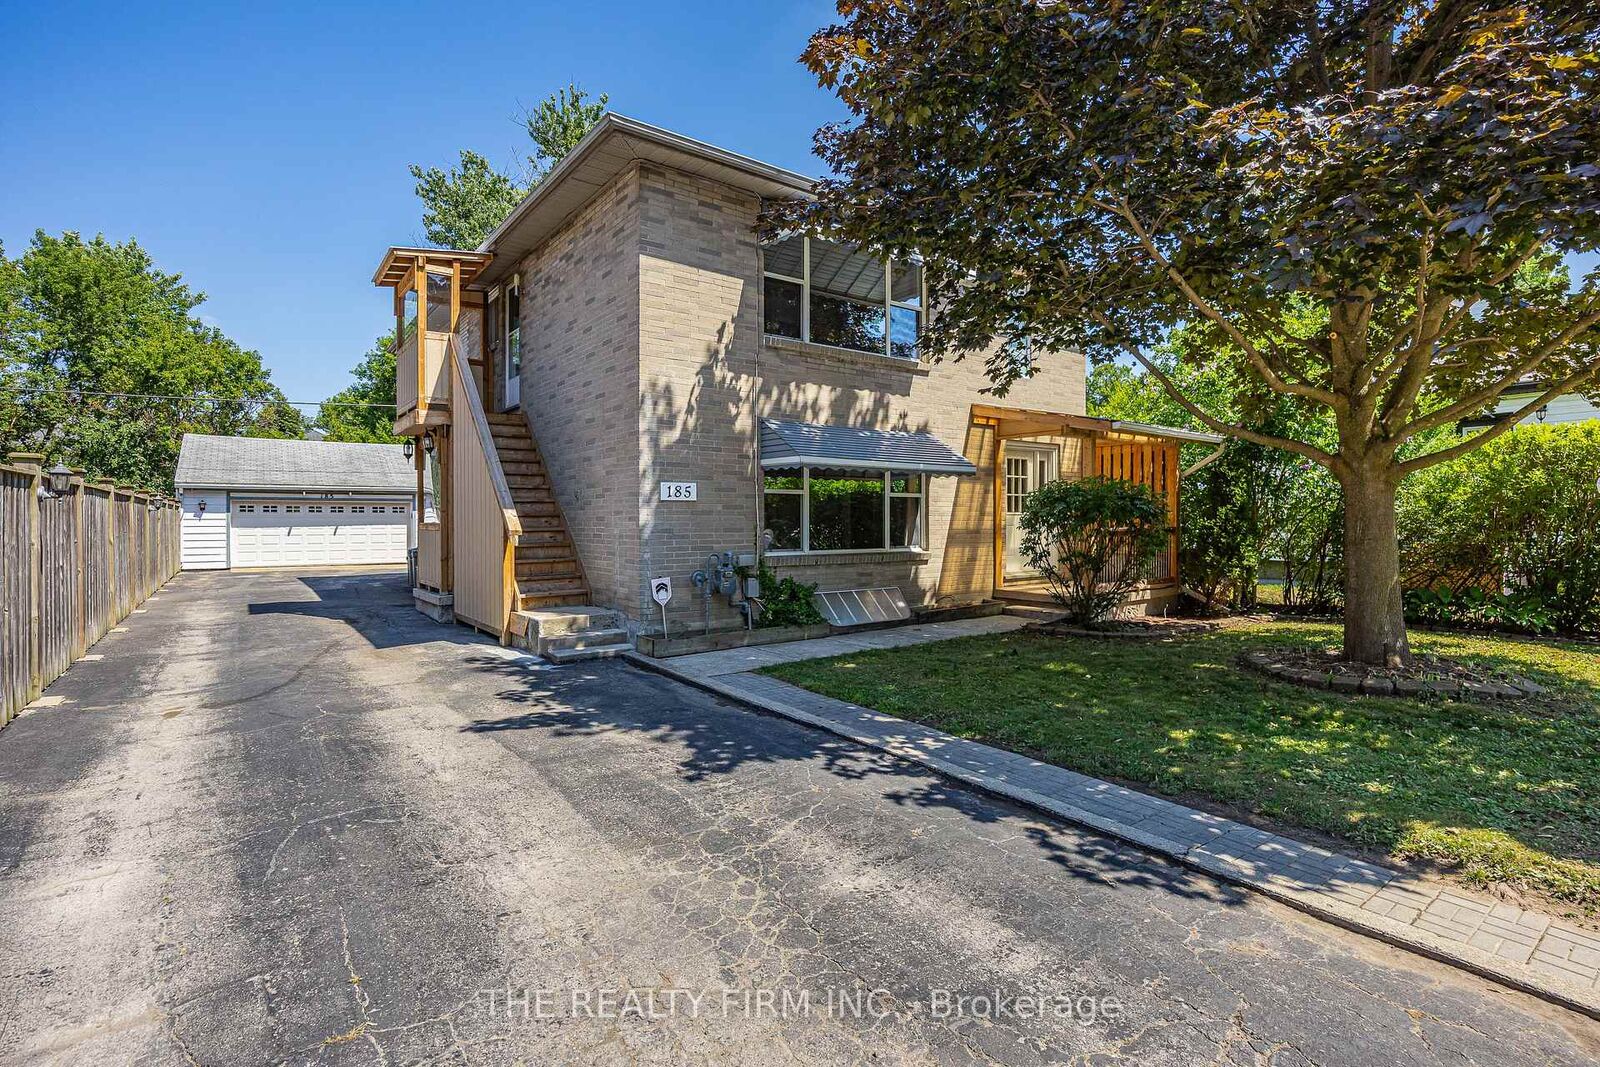
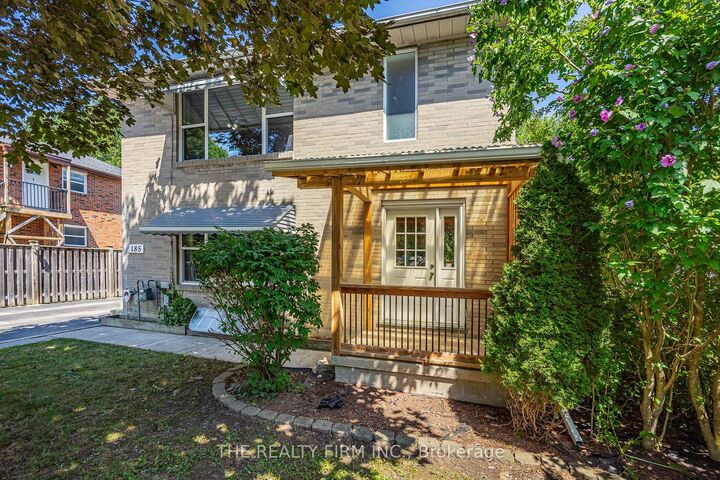

Whether you're looking to expand your investment portfolio or secure a property with exceptional income potential, this versatile duplex is an opportunity worth exploring. Originally purpose-built as a triplex and converted to a duplex many years ago, the home offers an abundance of space and flexibility to suit a variety of rental strategies. The upper unit features 3 spacious bedrooms, while the main floor offers 2 bedrooms with the potential to easily create a third. The lower level includes an additional bedroom, 3-piece bathroom, and a second kitchen, providing even more possibilities for extended family, additional rental income, or future use (buyer to verify permitted uses). With a total of 3 kitchens and 3 bathrooms, the layout is well suited for multi-generational living or maximizing rental potential. Located in a highly sought-after rental area just minutes from Western University, this property is ideal for student housing and continues to benefit from strong rental demand. Shared laundry, an oversized detached garage, ample parking, and a generous backyard further enhance the property's appeal for both tenants and owners alike. Whether you're an experienced investor or looking for a home with built-in income potential, this is a rare opportunity in one of London's most desirable rental locations.

MLS®:
X13645046
Les impôts
$6,493(2026)
Catégorie
Multifamily
Style
2-Storey
Ville
Middlesex County
Communauté
North M

Listed By

The Realty Firm Inc.
Source
PropTX - IDX
Dernière vérification Août 7 2026 à 12:35 AM GMT+0000
Détails sur les salles de bains
Caractéristiques Intérieures
  • None
Caractéristiques de la propriété
  • Foundation: Poured Concrete
Chauffage et refroidissement
  • Forced Air
  • Central Air
Informations sur les sous-sols
  • Finished
  • Full
Informations sur le pool
  • None
Caractéristiques extérieures
  • Brick
  • Toit: Asphalt Shingle
Informations sur les services publics
  • Sewer: Sewer
  • Fuel: Gas
  • Energy: Energy Certificate: No
Garage
  • Detached
Stationnement
  • Private
Étages
  • 2
   
Calculer les temps de trajet jusqu'à cette propriété
 
Alimenté par INRIX MD Drive Time

Alimenté par Walk Score®
Disclaimer: Copyright 2026 Toronto IDX. All rights reserved. This information is deemed reliable, but not guaranteed. The information being provided is for consumers’ personal, non-commercial use and may not be used for any purpose other than to identify prospective properties consumers may be interested in purchasing. Data last updated 8/6/26 17:35

