1942 Foxridge Crescent London North, ON N6G 0L8
Inscription par: PropTX - IDX / Listed By: Elite Homes Realty Inc.

  1942 Foxridge Crescent London North, ON N6G 0L8

En vigueur
3 000 $ (CAD)
3
CAC
3
SDB
1500-2000
PI. CA.

Description

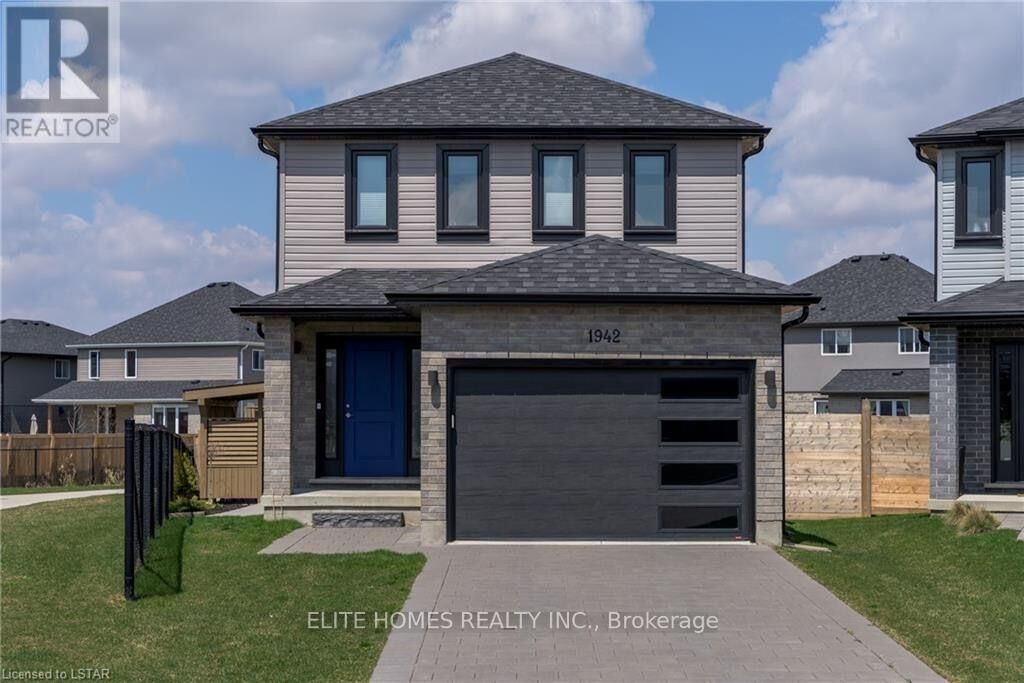
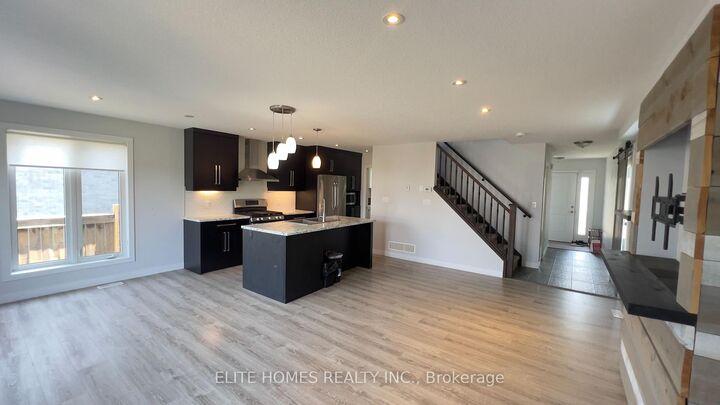
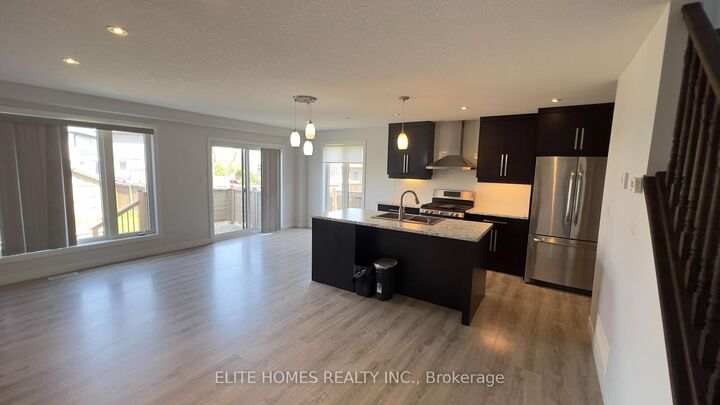
Welcome to this bright and spacious 3-bedroom, 3 washrooms, finished basement house that's perfect for your family's needs. Located in a peaceful neighborhood at north west of London. This home offers both comfort and convenience. As you step inside, you'll be greeted by an inviting living room with an open concept kitchen, perfect for spending quality time with loved ones. The kitchen has plenty of storage, built-in stainless steel appliance. The adjacent mudroom has the washer/dryer and closet with a direct access to the garage. The master bedroom is complete with an ensuite bathroom for your privacy. Each of the two additional bedrooms is providing comfortable space for family members or guests. A shared bathroom is conveniently located in the hallway, ensuring everyone's comfort. This house also boasts a spacious backyard with slide and swings, ideal for outdoor activities, gardening, and entertaining. Imagine hosting barbecues, playing games, or simply enjoying the fresh air. The neighborhood itself offers a friendly environment, with nearby parks, schools, and shopping centers just a short drive away. Commuting is a breeze with easy access to public transportation. Don't miss out on this opportunity

MLS®:
X13630028
Catégorie
Rental
Style
2-Storey
Ville
Middlesex County
Communauté
North S

Listed By

Elite Homes Realty Inc.
Source
PropTX - IDX
Dernière vérification Août 2 2026 à 8:50 PM GMT+0000
Détails sur les salles de bains
Caractéristiques Intérieures
  • Sump Pump
  • Auto Garage Door Remote
Caractéristiques de la propriété
  • Foundation: Concrete
Chauffage et refroidissement
  • Forced Air
  • Central Air
Informations sur les sous-sols
  • Finished
  • Full
Informations sur le pool
  • None
Caractéristiques extérieures
  • Brick
  • Vinyl Siding
  • Toit: Shingles
Informations sur les services publics
  • Sewer: Sewer
  • Fuel: Gas
  • Energy: Energy Certificate: No
Garage
  • Attached
Étages
  • 2
   
Calculer les temps de trajet jusqu'à cette propriété
 
Alimenté par INRIX MD Drive Time

Alimenté par Walk Score®
Disclaimer: Copyright 2026 Toronto IDX. All rights reserved. This information is deemed reliable, but not guaranteed. The information being provided is for consumers’ personal, non-commercial use and may not be used for any purpose other than to identify prospective properties consumers may be interested in purchasing. Data last updated 8/2/26 13:50

