1960 Dalmagarry Road 11 London North, ON N6G 0T8
Inscription par: PropTX - IDX / Listed By: Century 21 First Canadian Corp

  1960 Dalmagarry Road 11 London North, ON N6G 0T8

En vigueur
489 900 $ (CAD)
3
CAC
3
SDB
1600-1799
PI. CA.

Description

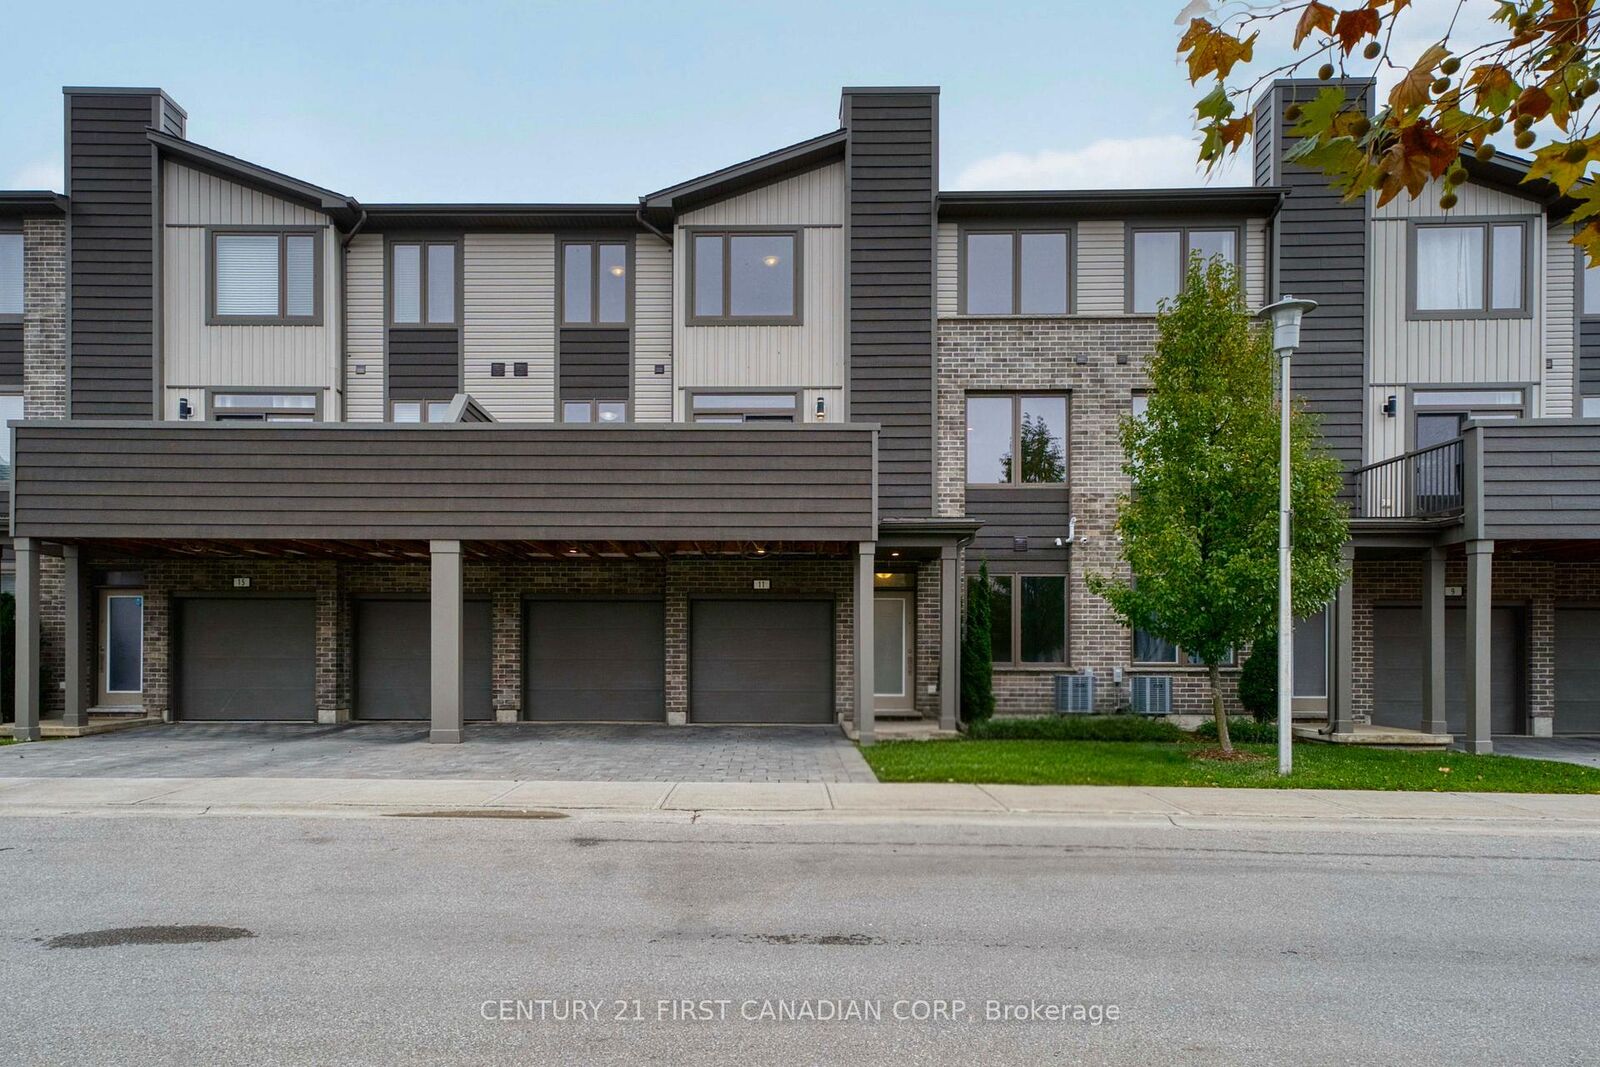
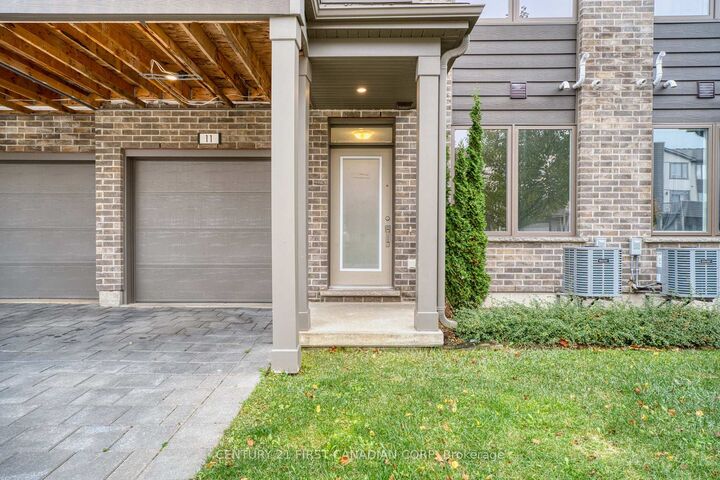
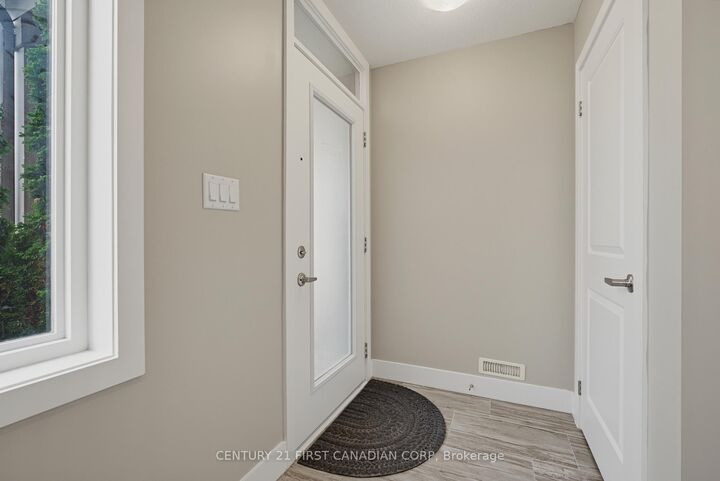
Welcome to Unit 11 at 1960 Dalmagarry Road, a freshly painted, move-in-ready executive townhome in desirable Northwest London. Ideally positioned near the community entrance, this unit enjoys an open exposure across the internal drive, providing clear sightlines and an abundance of natural light without another row of homes directly in front. The functional three-storey layout begins with a spacious foyer and versatile entry-level den-perfect for a home office, gym, playroom or additional living space. The bright open-concept living level features nine-foot ceilings, hardwood flooring and a well-appointed kitchen with quartz countertops, ample cabinetry, pantry storage and a generous island, flowing seamlessly into the dining and living areas with access to the balcony. Upstairs, the spacious primary bedroom offers a walk-in closet and private ensuite, complemented by two additional bedrooms and a second full bathroom. A rare double-car garage and double-wide driveway provide parking for up to four vehicles. Enjoy low-maintenance living within walking distance of Walmart, Canadian Tire, HomeSense, Dollarama, restaurants, groceries and the many everyday conveniences of the Hyde Park shopping district. An excellent choice for professionals, families or investors seeking space, convenience and a bright, modern home in North London.

MLS®:
X14184154
Les impôts
$4,836(2026)
Catégorie
Condo
Style
3-Storey
Ville
Middlesex County
Communauté
North E

Listed By

Century 21 First Canadian Corp
Source
PropTX - IDX
Dernière vérification Nov 16 2026 à 6:17 PM GMT+0000
Détails sur les salles de bains
Caractéristiques Intérieures
  • Water Heater
  • Ventilation System
Chauffage et refroidissement
  • Forced Air
  • Central Air
Informations sur le condo
  • Frais: $287
Caractéristiques extérieures
  • Brick
  • Vinyl Siding
Informations sur les services publics
  • Fuel: Gas
  • Energy: Energy Certificate: No
Garage
  • Attached
Étages
  • 3
   
Calculer les temps de trajet jusqu'à cette propriété
 
Alimenté par INRIX MD Drive Time

Alimenté par Walk Score®
Disclaimer: Copyright 2026 Toronto IDX. All rights reserved. This information is deemed reliable, but not guaranteed. The information being provided is for consumers’ personal, non-commercial use and may not be used for any purpose other than to identify prospective properties consumers may be interested in purchasing. Data last updated 11/16/26 10:17

