

Inscription par: PropTX - IDX / Listed By: Century 21 First Canadian Corp
2023 Jubilee Drive London North, ON N6G 0H7
En vigueur
919 900 $ (CAD)
HORAIRES DES PORTES OUVERTES
-
OUVERTESSam, Août 12:00 pm - 4:00 pm
-
OUVERTESDim, Août 22:00 pm - 4:00 pm
Description
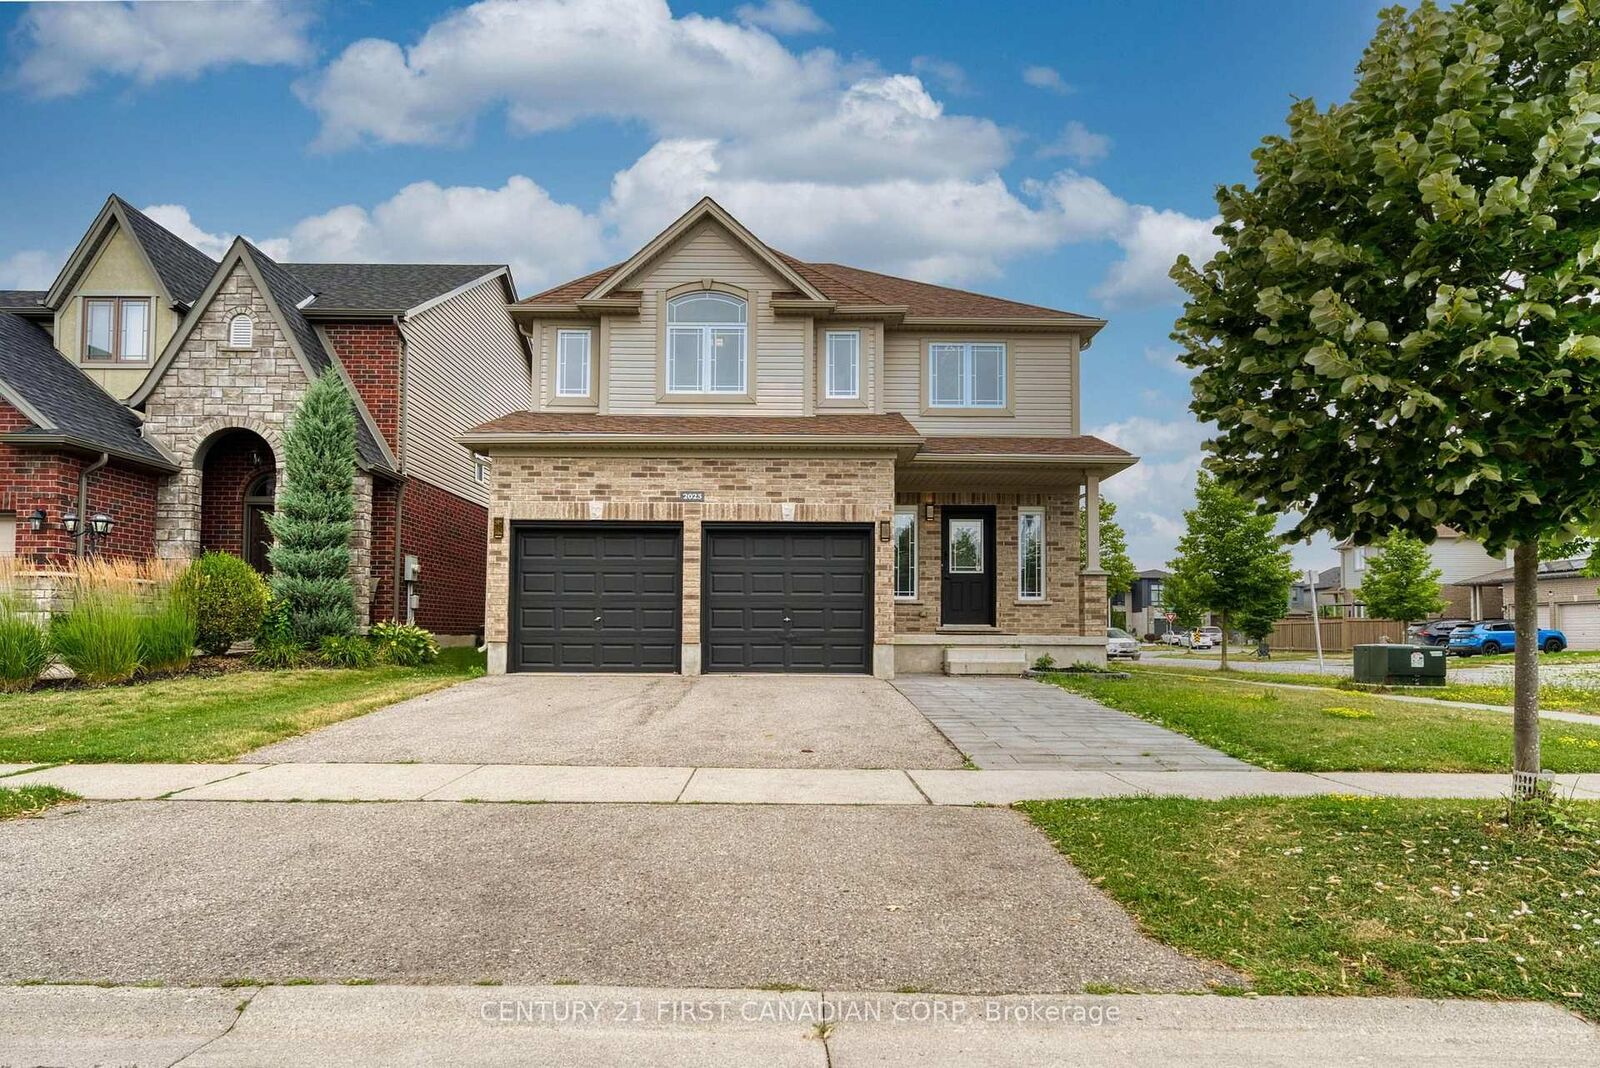
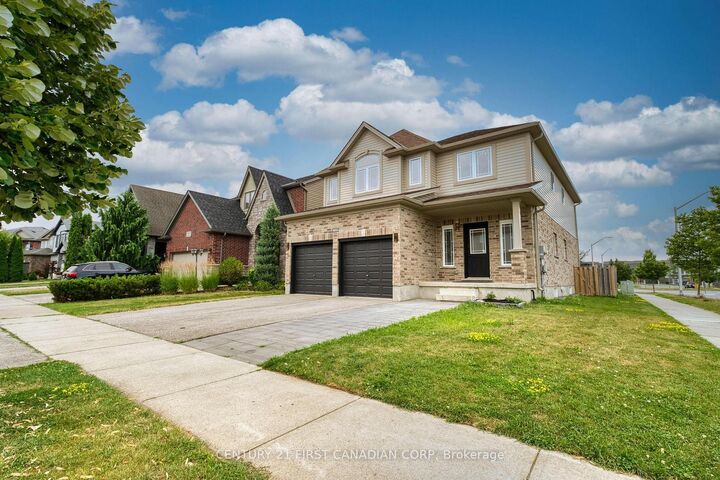
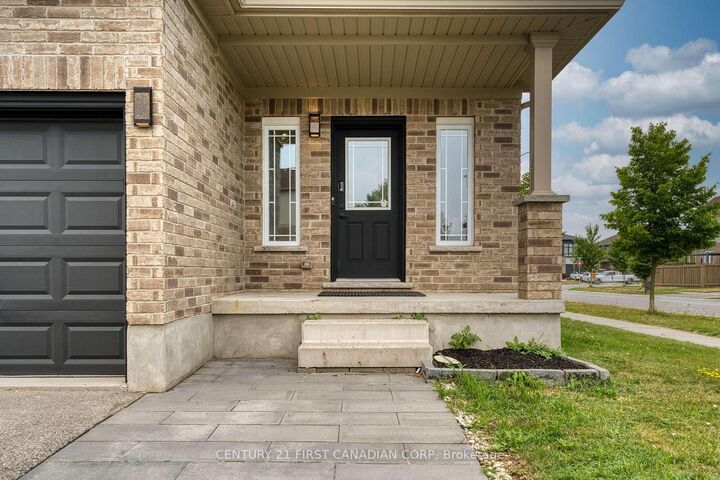
Gorgeous home with 2 separate units: total 6 bedrooms, 6 full bathrooms, 2 kitchens, 2 laundries. Over 3800 sqft living space (2752 above grade + 1100 sqft lower). Entance with18 ft high-raised hallway; Open concept main floor with 9 ft ceiling has living room, kitchen, dining room, breakfast room and an office. Upgraded kitchen with quartz countertop, gas stove, high efficancy hood and walk-in pantry. Second level has 4 bedroom and 3 full baths. Master bedroom has 6 piece ensuite, One more bedroom has ensuite private bath and a huge walk-in closet; other 2 bedrooms share another full bath. Fully finished basement with seperate entrance has 2 bedrooms, 2 bathrooms, kitchen, dining room and seperate laundry. Lots of upgrades: Finished lower unit with seperate entrance (2024); Fridge, gas stove and high efficency hood (2024); Main level full bath, second ensuite bath and other bathrooms (2025), main level floor and cement tile (2026), all lighting (2026), brand new painting (2026).
MLS®:
X13615582
X13615582
Les impôts
$6,788(2026)
$6,788(2026)
Catégorie
Single-Family Home
Single-Family Home
Style
[2-Storey]
[2-Storey]
Ville
Middlesex County
Middlesex County
Communauté
North E
North E
Listed By
Yingen Xue, Century 21 First Canadian Corp. Brokerage
Source
PropTX - IDX
Dernière vérification Juil 30 2026 à 3:18 AM GMT+0000
PropTX - IDX
Dernière vérification Juil 30 2026 à 3:18 AM GMT+0000
Détails sur les salles de bains
Caractéristiques Intérieures
- [Other]
Caractéristiques de la propriété
- Foundation: [Poured Concrete]
Chauffage et refroidissement
- Forced Air
- [Central Air]
Informations sur les sous-sols
- Finished
- Separate Entrance]
- [Full
Informations sur le pool
- [None]
Caractéristiques extérieures
- Brick]
- [Vinyl Siding
- Toit: [Shingles]
Informations sur les services publics
- Sewer: [Sewer]
- Fuel: Gas
- Energy: Energy Certificate: No
Garage
- Attached
Stationnement
- [Private Double]
Lieu
Disclaimer: Copyright 2026 Toronto IDX. All rights reserved. This information is deemed reliable, but not guaranteed. The information being provided is for consumers’ personal, non-commercial use and may not be used for any purpose other than to identify prospective properties consumers may be interested in purchasing. Data last updated 7/29/26 20:18

