2296 Yellowbirch Way London North, ON N6G 0L3
Inscription par: PropTX - IDX / Listed By: Re/Max Centre City Realty Inc

  2296 Yellowbirch Way London North, ON N6G 0L3

En vigueur
719 900 $ (CAD)
3
CAC
3
SDB
1500-2000
PI. CA.

Description

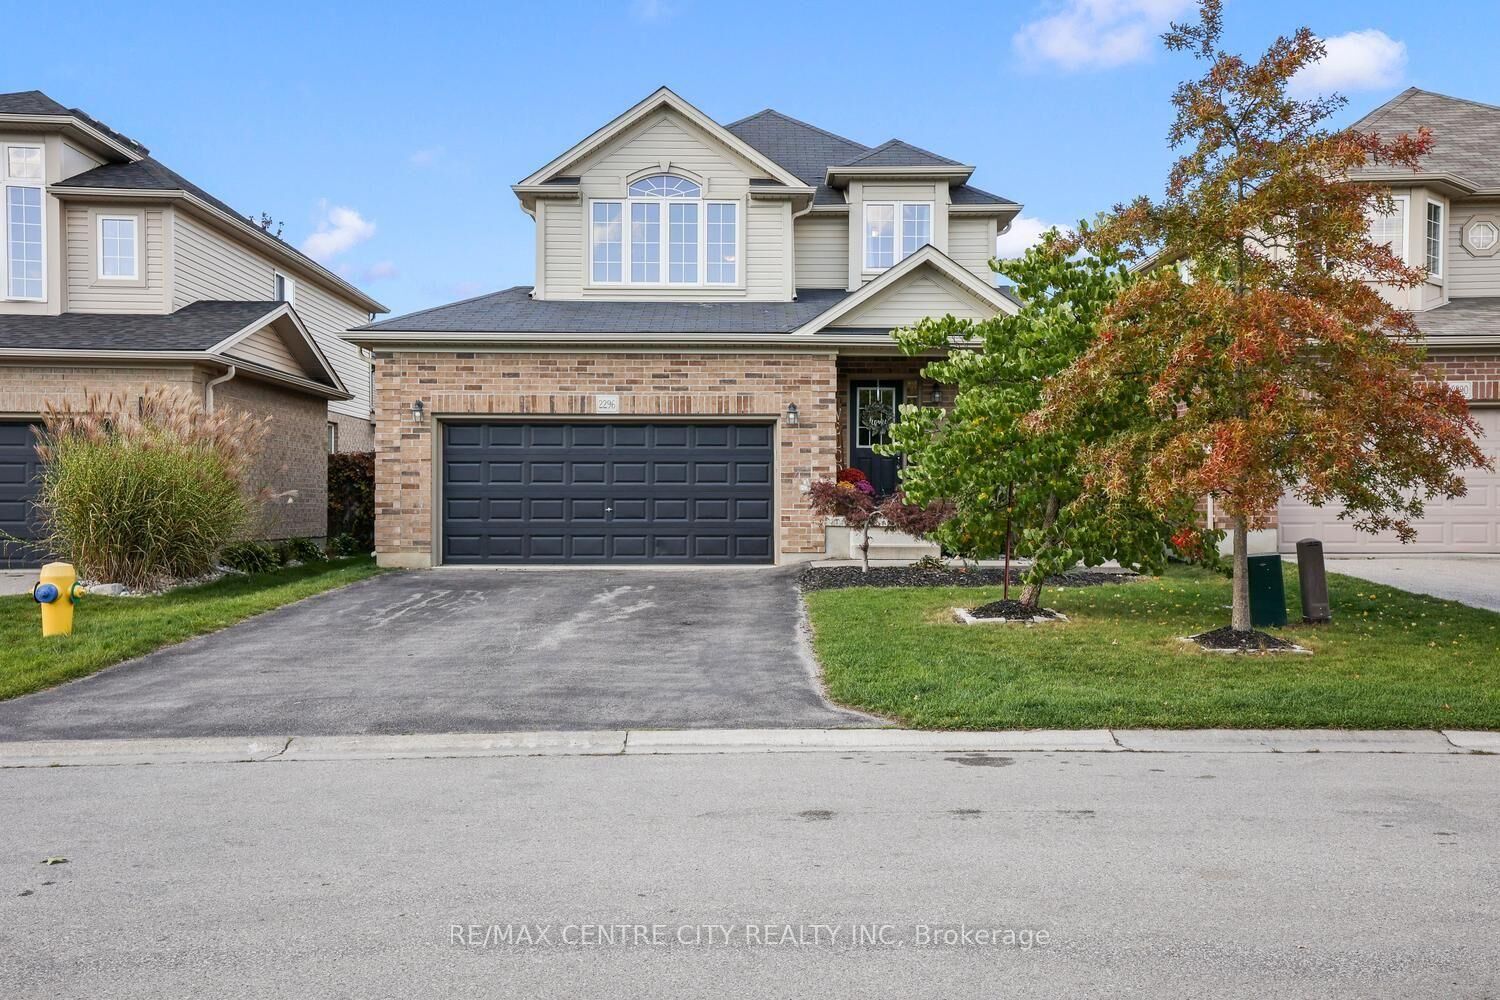
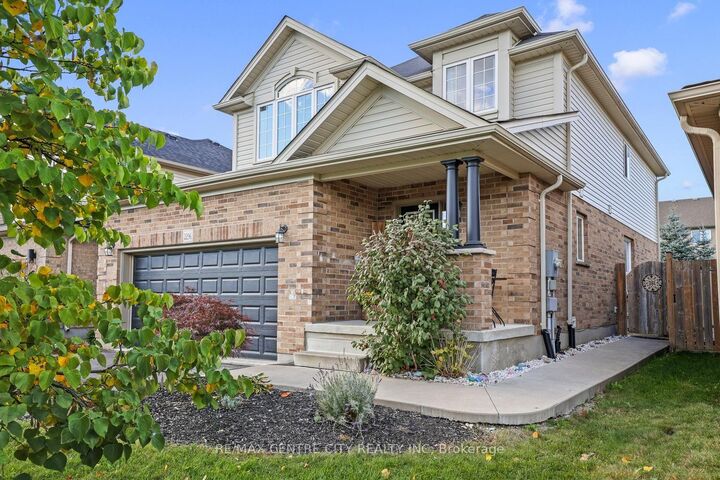
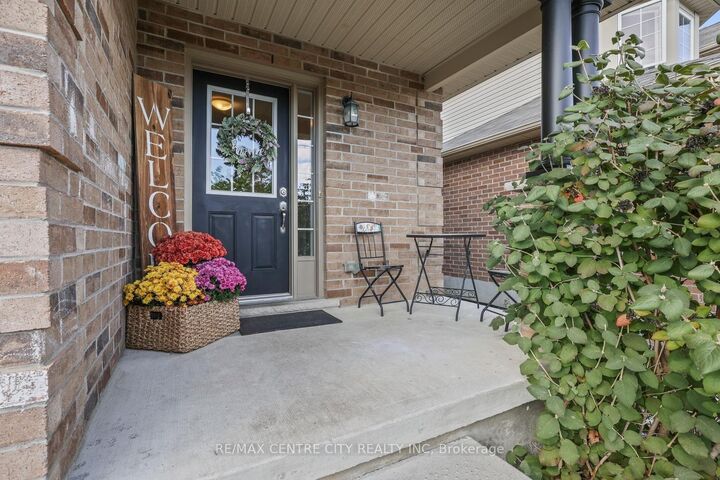
Priced to sell so get here quickly! Beautifully maintained & very spacious two storey home with attached double garage on a quiet, low traffic street in Foxfield literally steps away from highly rated Sir Arthur Currie Elementary School & Foxfield District Park in London's highly desirable north end with all its great shopping & amenities. An exceptional layout/floorplan with over 1900 sq. ft. above grade & an additional 525 sq. ft. in lower for approximately 2,400 sq. ft. of quality living space on 3 levels. Open concept main floor features a spacious entrance/foyer, striking espresso kitchen with a very large working area, breakfast bar & expansive, bright dining area. Note the huge approximately 23' x 12' Great Room with attractive accent wall & electric fireplace. Great Room overlooks patio with fabulous Pergola & fully fenced rear yard with 2 mature trees providing outstanding privacy! Main floor laundry, which is difficult to find in this price range! Second floor area offers up a beautiful Family Room with a gorgeous Palladian window providing an abundance of natural light & 3 large bedrooms including an excellent Primary bedroom with 5 piece ensuite (double sinks plus separate soaker tub & shower). Lower level is finished with an L-shaped Games Room/Recreation Room combination providing excellent flexibility for additional living space in the basement. Freshly/attractively painted and virtually carpet free with great looking engineered hardwood flooring throughout the main & second floors & in move-in condition! Act fast!

MLS®:
X13880026
Les impôts
$5,499(2025)
Catégorie
Single-Family Home
Style
2-Storey
Vue
Clear
Ville
Middlesex County
Communauté
North S

Listed By

Re/Max Centre City Realty Inc
Source
PropTX - IDX
Dernière vérification Oct 9 2026 à 8:19 PM GMT+0000
Détails sur les salles de bains
Caractéristiques Intérieures
  • Water Heater
  • Auto Garage Door Remote
Caractéristiques de la propriété
  • Cheminée: Electric
  • Foundation: Poured Concrete
Chauffage et refroidissement
  • Forced Air
  • Central Air
Informations sur les sous-sols
  • Finished
Informations sur le pool
  • None
Caractéristiques extérieures
  • Brick
  • Vinyl Siding
  • Toit: Shingles
Informations sur les services publics
  • Sewer: Sewer
  • Fuel: Gas
  • Energy: Energy Certificate: No
Garage
  • Attached
Étages
  • 2
   
Calculer les temps de trajet jusqu'à cette propriété
 
Alimenté par INRIX MD Drive Time

Alimenté par Walk Score®
Disclaimer: Copyright 2026 Toronto IDX. All rights reserved. This information is deemed reliable, but not guaranteed. The information being provided is for consumers’ personal, non-commercial use and may not be used for any purpose other than to identify prospective properties consumers may be interested in purchasing. Data last updated 10/9/26 13:19

