24 Mount Pleasant Avenue London North, ON N6H 1C9
Inscription par: PropTX - IDX / Listed By: Royal Lepage Triland Realty

  24 Mount Pleasant Avenue London North, ON N6H 1C9

En vigueur
2 250 $ (CAD)

3
CAC
2
SDB
1100-1500
PI. CA.

Description

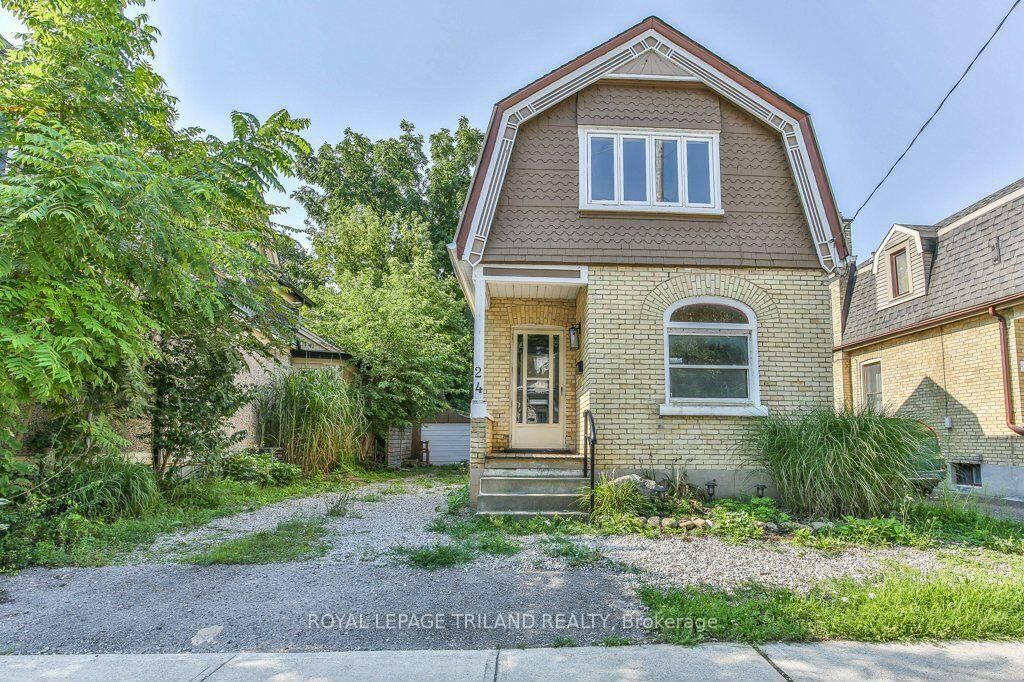
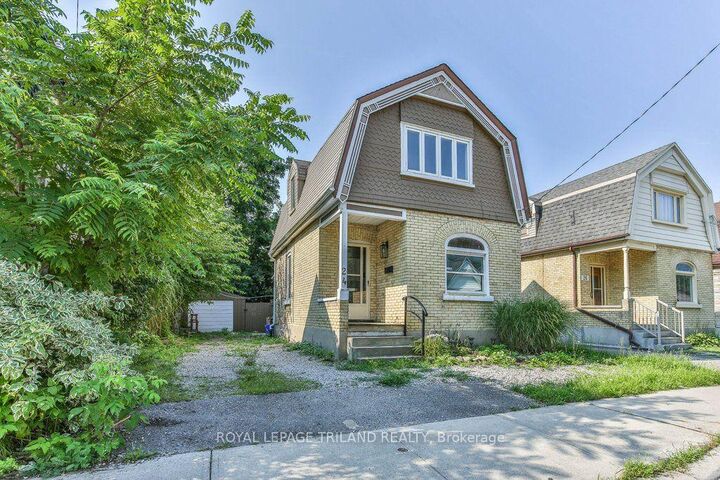
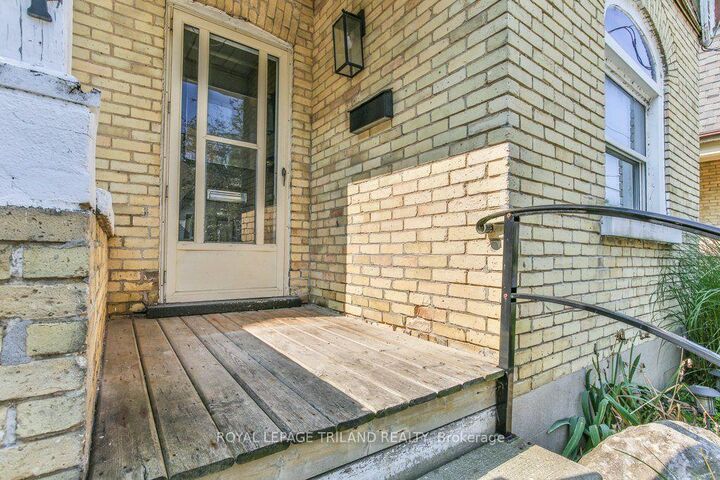
Charming Blackfriars Gem with Space, Style & Location! Welcome to this lovely modern yellow-brick two-storey home nestled in the heart of sought-after Blackfriars. Offering: 4 bedrooms, 2 bathrooms and a fantastic layout, this home is move-in ready and waiting for its next tenant! The main floor offers a comfortable and inviting living space, while the unique bonus room located halfway up the staircase provides the perfect spot for a home office, reading nook, playroom, storage or additional living space. With plenty of room throughout, there's flexibility to suit a variety of lifestyles. Step outside to enjoy the private, fully fenced backyard, designed for easy living with minimal maintenance. The oversized deck is ideal for relaxing, entertaining or enjoying your morning coffee. A detached single-car garage offers excellent storage and convenience, with additional parking for up to five vehicles. Location is a standout feature here! Just steps from public transportation and situated on a direct route to Western University, this is an excellent choice for students, professionals or families. When it's time to enjoy the city, Richmond Row is approximately a 10-minute walk away, putting restaurants, cafés, shopping and entertainment within easy reach. A wonderful combination of character, updates, outdoor space and an unbeatable location - available for immediate occupancy and ready to enjoy! New washer and dryer will be installed before move in. Credit Check, References and application required for applying. Rent does not include utilities or internet/phone/cable.

MLS®:
X13694326
Surface Terrain
4,182 PI. CA.
Catégorie
Rental
Style
2-Storey
Ville
Middlesex County
Communauté
North N

Listed By

Royal Lepage Triland Realty
Source
PropTX - IDX
Dernière vérification Août 20 2026 à 8:50 AM GMT+0000
Détails sur les salles de bains
Caractéristiques Intérieures
  • Storage
Caractéristiques de la propriété
  • Foundation: Other
Chauffage et refroidissement
  • Forced Air
  • Central Air
Informations sur les sous-sols
  • Full
  • Unfinished
Informations sur le pool
  • None
Caractéristiques extérieures
  • Brick
  • Board & Batten
  • Toit: Shingles
Informations sur les services publics
  • Sewer: Sewer
  • Fuel: Gas
  • Energy: Energy Certificate: No
Garage
  • Detached
Stationnement
  • Private
Étages
  • 2
   
Calculer les temps de trajet jusqu'à cette propriété
 
Alimenté par INRIX MD Drive Time

Alimenté par Walk Score®
Disclaimer: Copyright 2026 Toronto IDX. All rights reserved. This information is deemed reliable, but not guaranteed. The information being provided is for consumers’ personal, non-commercial use and may not be used for any purpose other than to identify prospective properties consumers may be interested in purchasing. Data last updated 8/20/26 01:50

