

Inscription par: PropTX - IDX / Listed By: Keller Williams Lifestyles
2640 Buroak Drive London North, ON N6G 0Z9
En vigueur
689 900 $ (CAD)
HORAIRES DES PORTES OUVERTES
-
OUVERTESSam, Nov 72:00 pm - 4:00 pm
-
OUVERTESDim, Nov 82:00 pm - 4:00 pm
Description
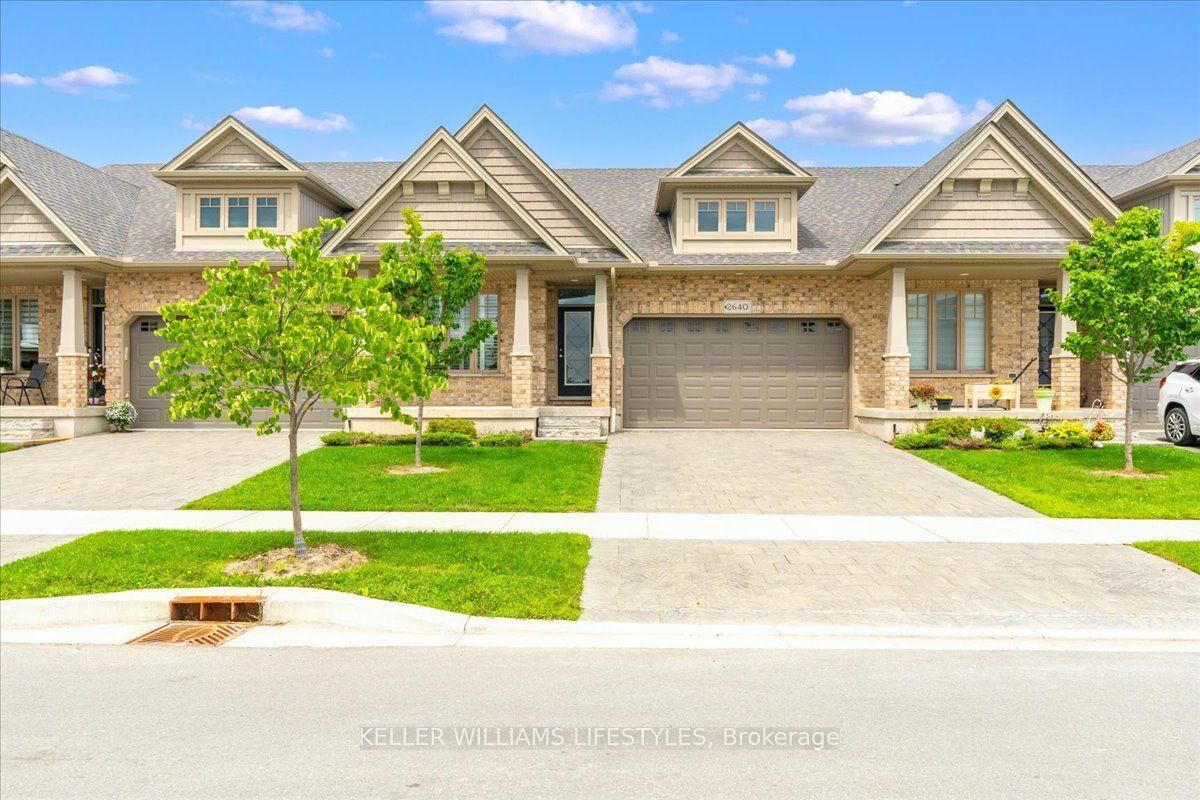
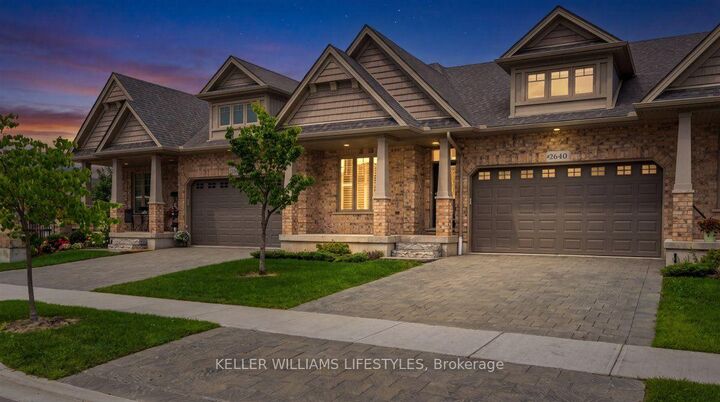
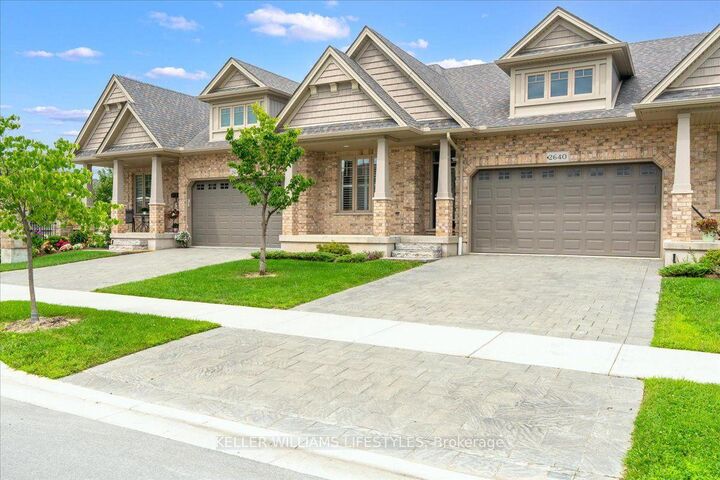
Welcome to easy, low maintenance living in a beautiful North London condo with room to spread out. The open concept main floor is built around a kitchen made for cooking and gathering. It has an extra large breakfast bar island, quartz countertops, a built in pantry, a wine rack and a glass door credenza. From there it opens into a bright dining area and a great room with a gas fireplace and vaulted ceiling, a space that feels both open and cozy. The primary bedroom is on the main floor, with a large walk in closet and a three piece ensuite that includes a makeup vanity. A second bedroom with double closets also works well as a den or home office. Main floor laundry, inside access to the double car garage, and California shutters throughout the main level round out the floor. The finished lower level adds a lot of living space. There's a large family room with a second gas fireplace, a generously sized third bedroom, and plenty of storage. Outside, you can enjoy your morning coffee on the covered front porch or host friends on the deck off the dining room. Exterior maintenance, grass cutting and snow removal are all taken care of, so you have more time for the things you enjoy. Comfortable, well cared for and in a great North London community, this home is ready for you to move right in.
MLS®:
X14138682
X14138682
Les impôts
$5,616(2025)
$5,616(2025)
Catégorie
Condo
Condo
Style
Bungalow
Bungalow
Ville
Middlesex County
Middlesex County
Communauté
North S
North S
Listed By
Keller Williams Lifestyles
Source
PropTX - IDX
Dernière vérification Nov 2 2026 à 8:47 PM GMT+0000
PropTX - IDX
Dernière vérification Nov 2 2026 à 8:47 PM GMT+0000
Détails sur les salles de bains
Caractéristiques Intérieures
- Built-In Oven
- Erv/Hrv
- Primary Bedroom - Main Floor
Caractéristiques de la propriété
- Cheminée: Natural Gas
- Foundation: Poured Concrete
Chauffage et refroidissement
- Forced Air
- Central Air
Informations sur les sous-sols
- Partially Finished
Informations sur le condo
- Frais: $398
Caractéristiques extérieures
- Brick
- Vinyl Siding
- Toit: Asphalt Shingle
Informations sur les services publics
- Fuel: Gas
- Energy: Energy Certificate: No
Garage
- Attached
Stationnement
- Private
Étages
- 1
Lieu
Disclaimer: Copyright 2026 Toronto IDX. All rights reserved. This information is deemed reliable, but not guaranteed. The information being provided is for consumers’ personal, non-commercial use and may not be used for any purpose other than to identify prospective properties consumers may be interested in purchasing. Data last updated 11/2/26 12:47

