3002 Buroak Drive London North, ON N6G 3M1
Inscription par: PropTX - IDX / Listed By: Thrive Realty Group Inc.

  3002 Buroak Drive London North, ON N6G 3M1

En vigueur
839 900 $ (CAD)
4
CAC
4
SDB
2000-2500
PI. CA.

Description

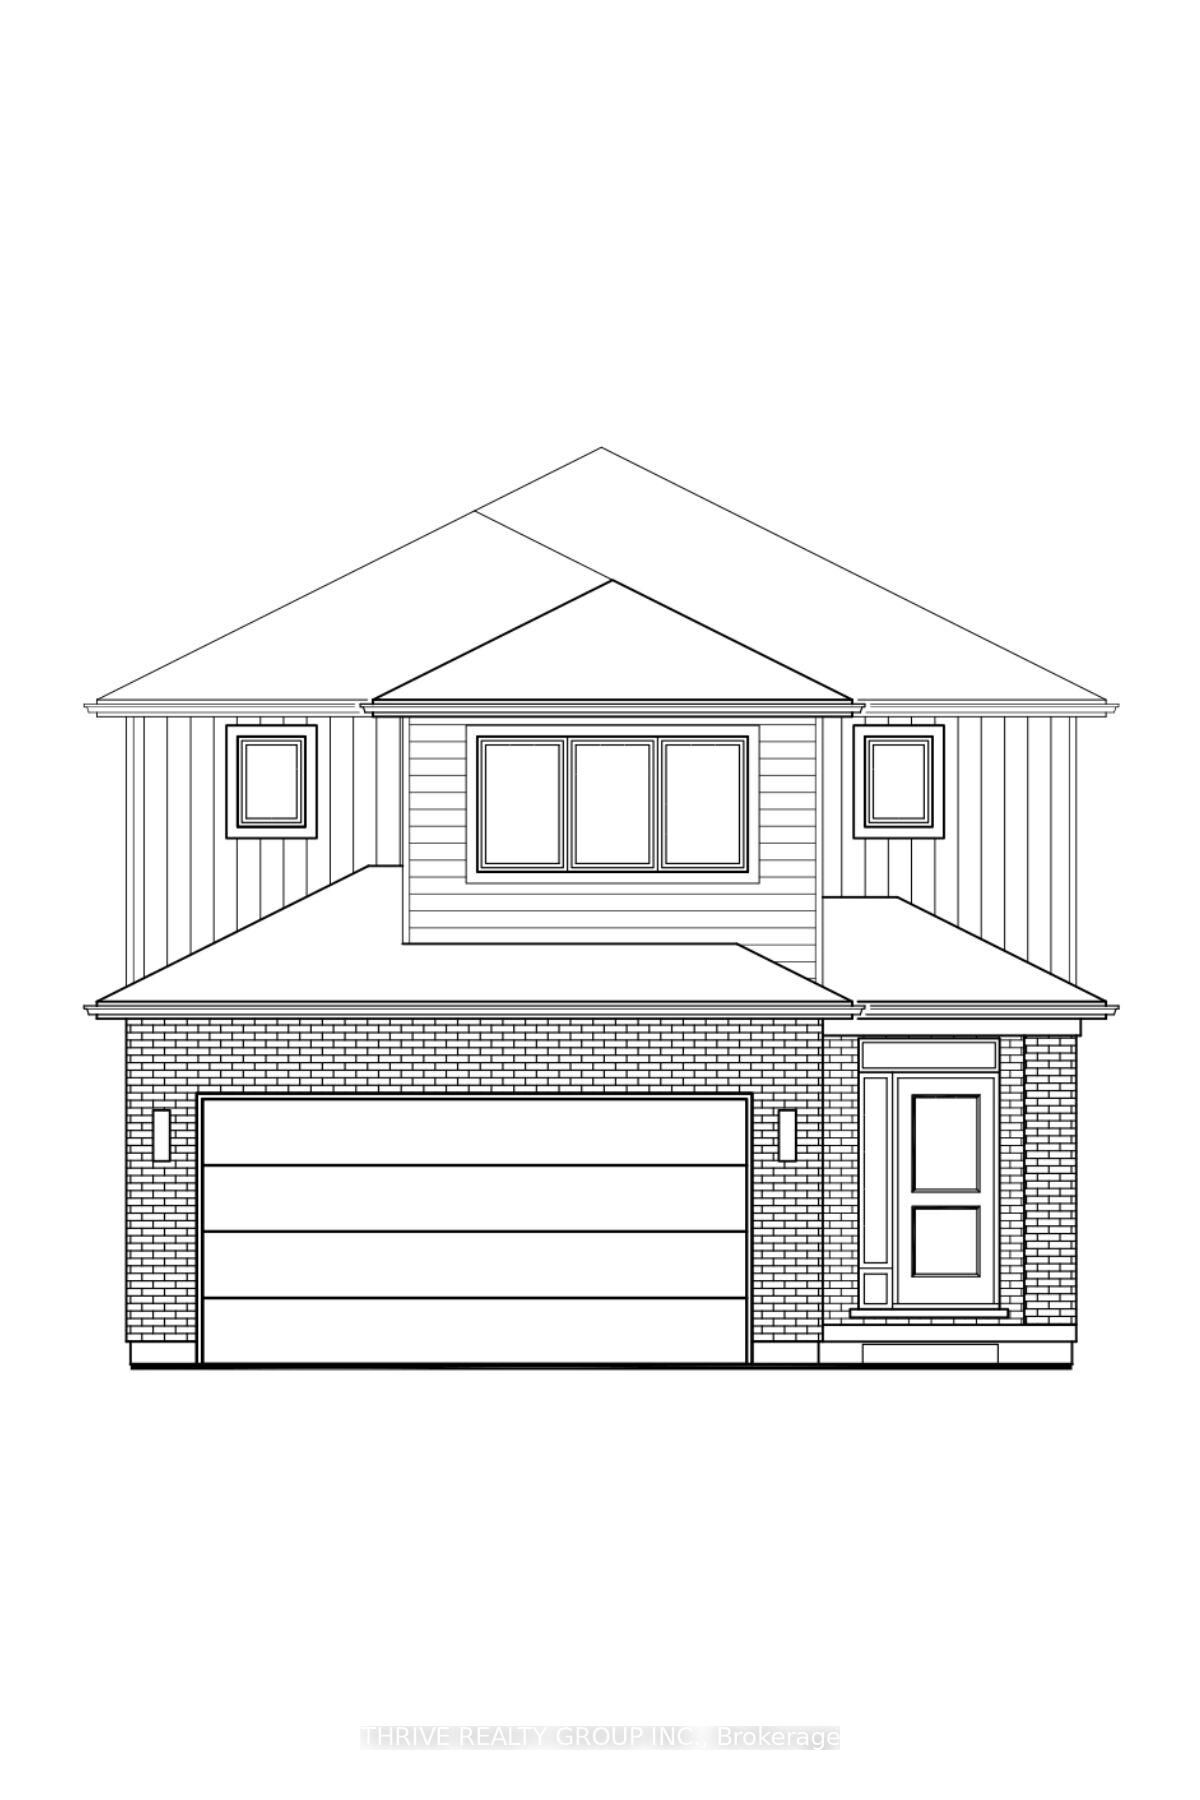
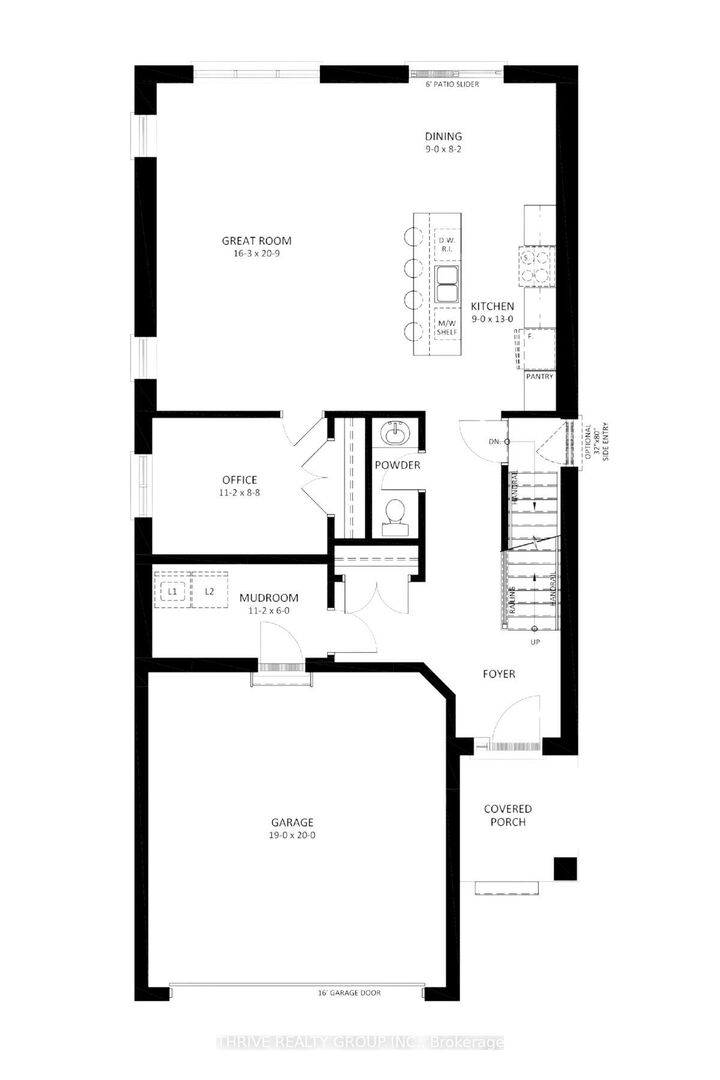
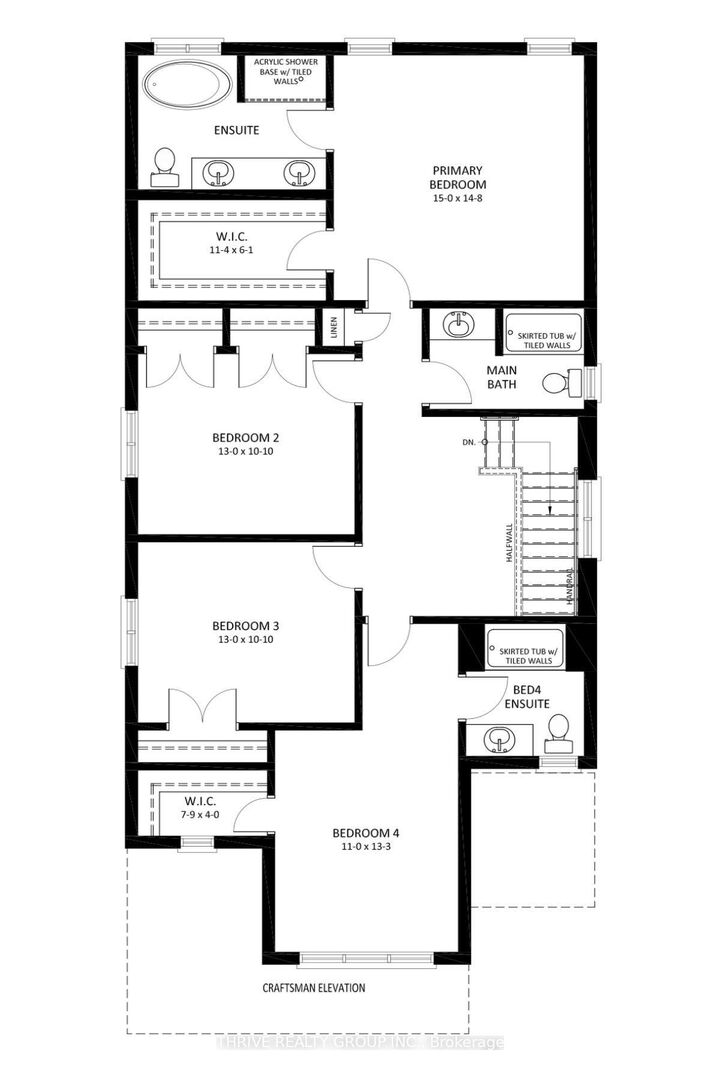
Introducing the Hazel Enhanced by Foxwood Homes-an impressive family home to-be-built in the sought-after Gates of Hyde Park community! Offering approximately 2,424 sq. ft., 4 bedrooms, 3.5 bathrooms, a double-car garage and a versatile main-floor office/den, this thoughtfully designed home delivers the space, style and flexibility today's families are looking for. The bright, open-concept main floor is designed for both everyday living and entertaining, featuring a spacious great room, chef-inspired kitchen and generous dining area. A dedicated office/den provides the perfect space to work from home, study or create a quiet retreat. Upstairs, discover four spacious bedrooms, including a beautiful primary suite with walk-in closet and private ensuite. With 3.5 bathrooms, convenient main-floor laundry and well-planned living spaces throughout, the Hazel Enhanced offers room for the entire family without sacrificing style or function. This home is TO BE BUILT with Foxwood Homes' upgraded SELECT Finish Package, giving you the opportunity to personalize your new home with your choice of finishes and a Standard, Craftsman or Modern exterior elevation. Located in northwest London's popular Gates of Hyde Park, you're close to new elementary schools, parks, trails, shopping, restaurants and everyday amenities. Choose the Hazel Enhanced or explore multiple available floorplans and homesites to find the perfect fit. Visit the Foxwood Homes Model Home or inquire today for available lots, pricing and building opportunities!

MLS®:
X13793326
Catégorie
Single-Family Home
Style
2-Storey
Ville
Middlesex County
Communauté
North S

Listed By

Thrive Realty Group Inc.
Source
PropTX - IDX
Dernière vérification Sep 16 2026 à 10:18 PM GMT+0000
Détails sur les salles de bains
Caractéristiques Intérieures
  • None
Caractéristiques de la propriété
  • Foundation: Poured Concrete
Chauffage et refroidissement
  • Forced Air
  • Central Air
Informations sur les sous-sols
  • Full
Informations sur le pool
  • None
Caractéristiques extérieures
  • Brick
  • Vinyl Siding
  • Toit: Shingles
Informations sur les services publics
  • Sewer: Sewer
  • Fuel: Gas
  • Energy: Energy Certificate: No
Garage
  • Attached
Stationnement
  • Private
Étages
  • 2
   
Calculer les temps de trajet jusqu'à cette propriété
 
Alimenté par INRIX MD Drive Time

Alimenté par Walk Score®
Disclaimer: Copyright 2026 Toronto IDX. All rights reserved. This information is deemed reliable, but not guaranteed. The information being provided is for consumers’ personal, non-commercial use and may not be used for any purpose other than to identify prospective properties consumers may be interested in purchasing. Data last updated 9/16/26 15:18

