31 Mount Pleasant Avenue London North, ON N6H 1C8
Inscription par: PropTX - IDX / Listed By: Re/Max Icon Realty

  31 Mount Pleasant Avenue London North, ON N6H 1C8

En vigueur
2 450 $ (CAD)
5
CAC
2
SDB
700-1100
PI. CA.

Description

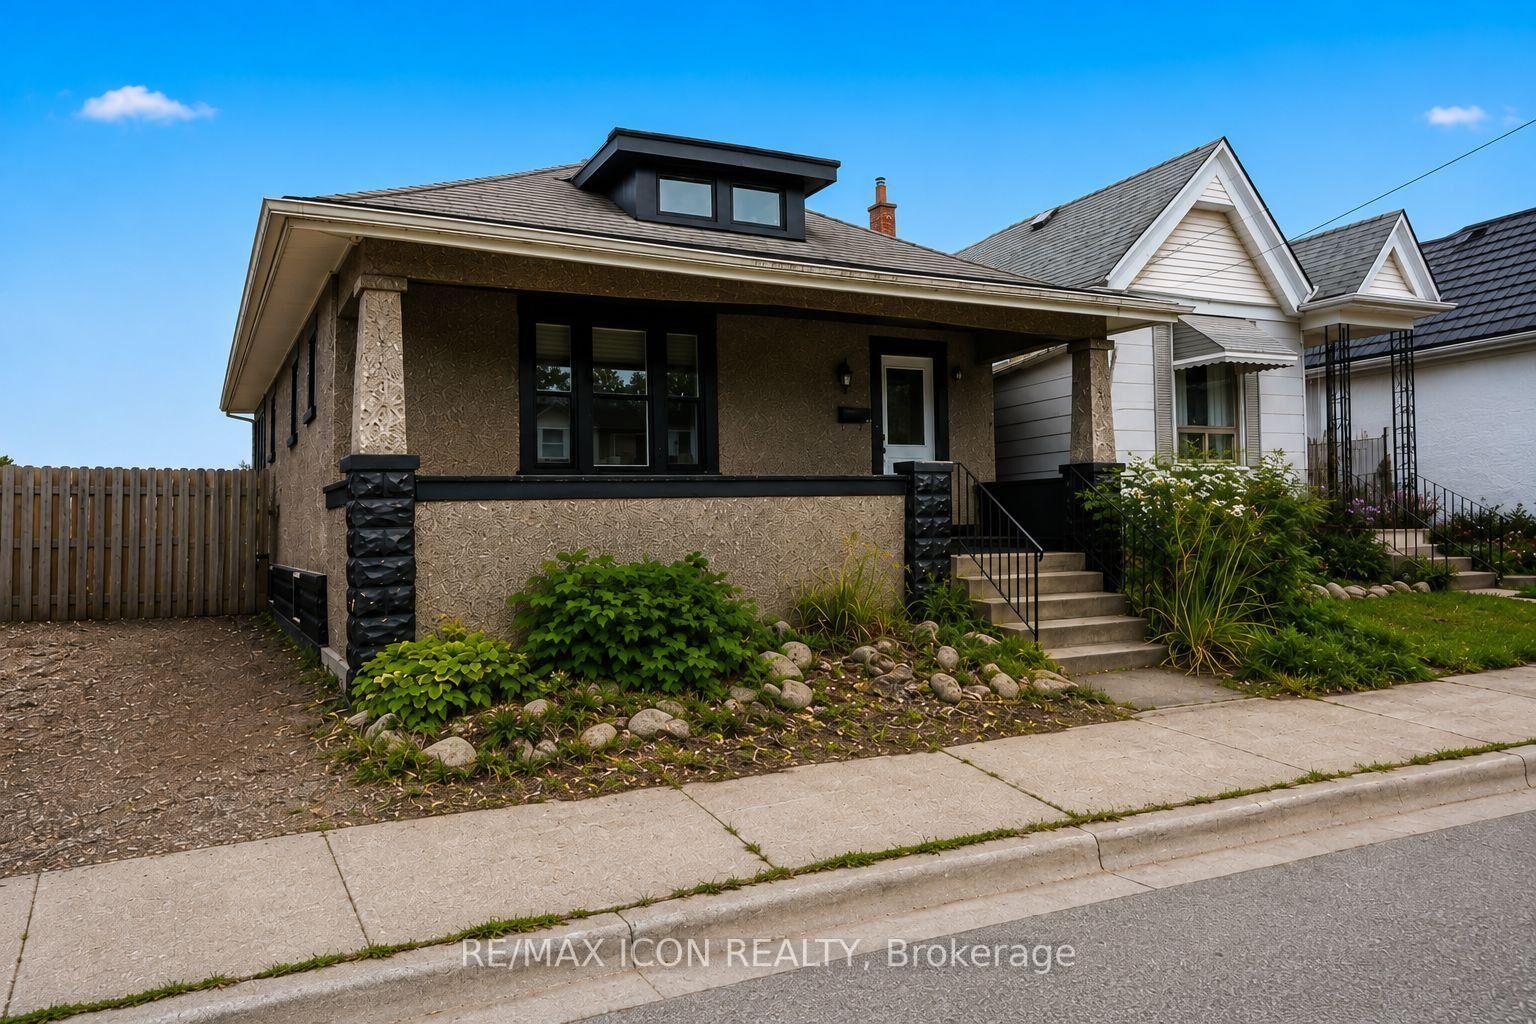
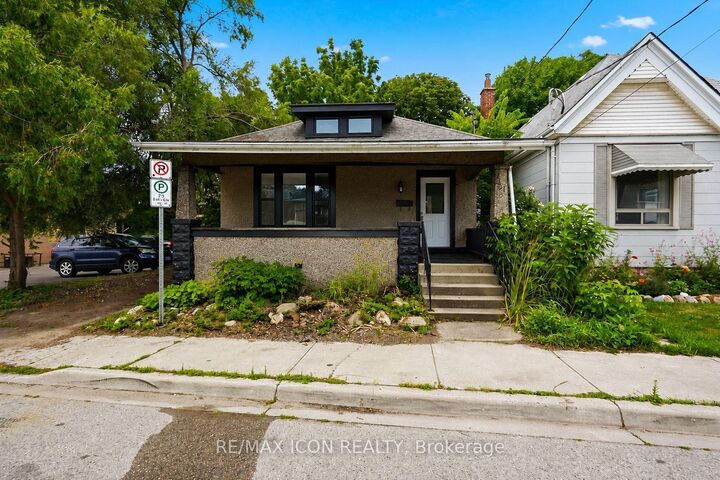
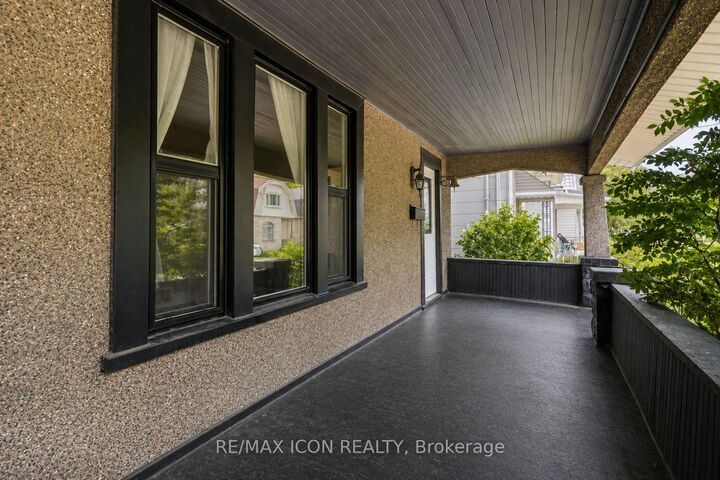
Welcome to 31 Mount Pleasant Avenue! This spacious and versatile 3+2 bedroom, 2 bathroom home is now available for lease, offering plenty of room to live, work, and relax in an incredibly convenient location. Situated just a short walk from Downtown London, Budweiser Gardens, and the beautiful walking trails along the Thames River, this property offers easy access to shopping, dining, entertainment, and everyday amenities. Inside, you'll find an updated interior that blends modern finishes with the character and charm of the original home. The spacious main-floor living room is perfect for entertaining or unwinding, while the formal dining room comfortably accommodates a table for 8+ guests. Two generously sized bedrooms, a kitchen, and a 4-piece bathroom complete the main level. Upstairs, the expansive second-floor area offers excellent flexibility and can serve as a private primary bedroom with ensuite, a teenager's retreat, home office, or additional living space. The fully finished basement provides even more room with a large recreation area and two additional rooms that can be used to suit your needs, whether for bedrooms, office space, a home gym, or storage. A spacious laundry/workshop area completes the lower level. Outside, enjoy your own private, fully fenced backyard featuring a deck, garden beds, and storage shed. Don't miss your chance to call this great property home!

MLS®:
X13881284
Catégorie
Rental
Style
1 1/2 Storey
Ville
Middlesex County
Communauté
North N

Listed By

Re/Max Icon Realty
Source
PropTX - IDX
Dernière vérification Oct 10 2026 à 3:35 AM GMT+0000
Détails sur les salles de bains
Caractéristiques Intérieures
  • Carpet Free
  • In-Law Capability
Caractéristiques de la propriété
  • Foundation: Concrete Block
Chauffage et refroidissement
  • Forced Air
  • Central Air
Informations sur les sous-sols
  • Finished With Walk-Out
Informations sur le pool
  • None
Caractéristiques extérieures
  • Stucco (Plaster)
  • Toit: Asphalt Shingle
Informations sur les services publics
  • Sewer: Sewer
  • Fuel: Gas
  • Energy: Energy Certificate: No
Garage
  • None
Étages
  • 2
   
Calculer les temps de trajet jusqu'à cette propriété
 
Alimenté par INRIX MD Drive Time

Alimenté par Walk Score®
Disclaimer: Copyright 2026 Toronto IDX. All rights reserved. This information is deemed reliable, but not guaranteed. The information being provided is for consumers’ personal, non-commercial use and may not be used for any purpose other than to identify prospective properties consumers may be interested in purchasing. Data last updated 10/9/26 20:35

