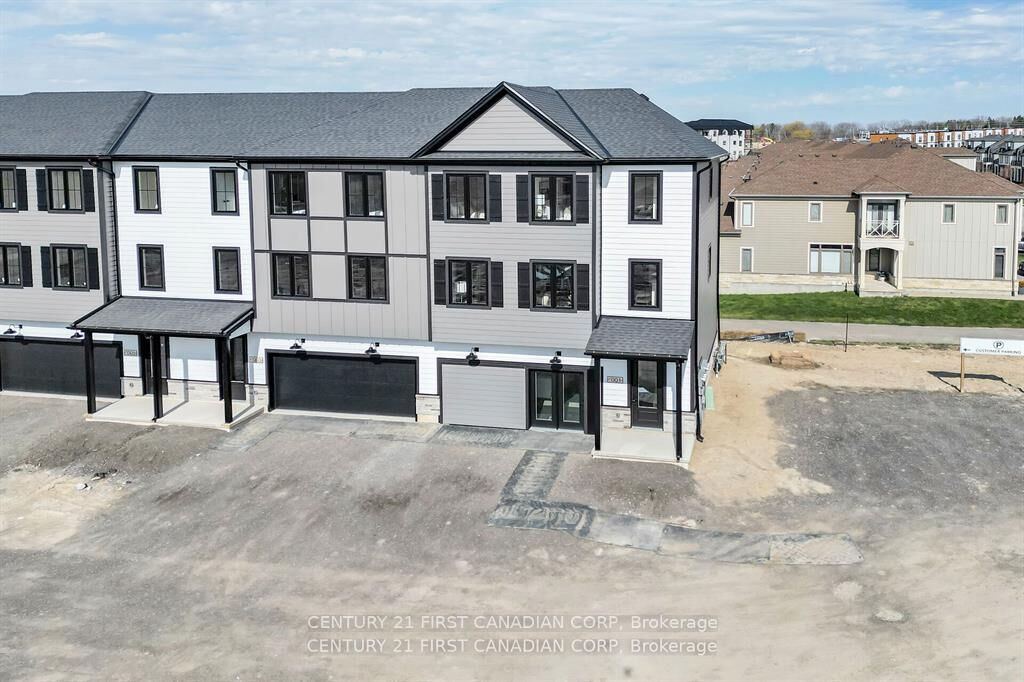
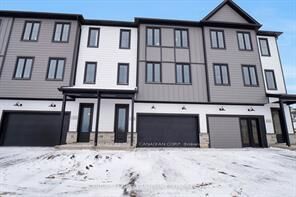
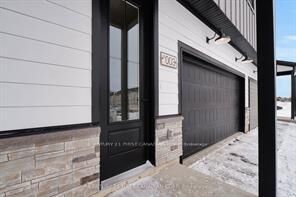
310 Callaway Road N 9 London North, ON N6G 0N8
Inscription par: PropTX - IDX / Listed By: Century 21 First Canadian Corp

  310 Callaway Road N 9 London North, ON N6G 0N8

En vigueur
2 294 $ (USD)
3
CAC
3
SDB
2000-2500
PI. CA.

Description

Welcome to 310 Callaway Road #9, showcasing upgraded finishes, abundant natural light, and a highly functional 3-storey layout in one of North London's most desirable communities. Offering 3 bedrooms, 3 bathrooms, and over 2,000 sq. ft. of living space (2084 sq. ft. above grade, Builder), this premium unit blends modern style with everyday convenience. The main floor features a bright office space and a wet bar with direct access to the backyard, creating a perfect transition between indoor and outdoor living. The second level offers an open-concept kitchen with quartz countertops, tile backsplash, and a walkout to a private deck-ideal for entertaining. A spacious great room and dining area with solid-surface flooring provide a sleek, cohesive feel throughout. The third level includes a generous primary bedroom with a large walk-in closet and a well-appointed ensuite with double sinks, along with two additional bedrooms and a full 4-piece bath. A double attached garage, private entrance, central air, forced-air gas heating, and in-unit laundry add comfort and practicality. Located steps from restaurants, transit, and the Medway Trail, and just 6 minutes to Western University and University Hospital, this home sits within an excellent elementary and secondary school district. Lease includes building maintenance, grounds and exterior maintenance, snow removal, private garbage removal, and parking. Utilities are extra. A stylish, bright, and exceptionally convenient home in a walkable, sought-after North London neighbourhood.

MLS®:
X14087936
Catégorie
Rental
Style
3-Storey
Ville
Middlesex County
Communauté
North R

Listed By

Century 21 First Canadian Corp
Source
PropTX - IDX
Dernière vérification Oct 17 2026 à 12:17 AM GMT+0000
Détails sur les salles de bains
Caractéristiques Intérieures
  • Water Heater
  • Auto Garage Door Remote
Caractéristiques de la propriété
  • Foundation: Concrete
Chauffage et refroidissement
  • Forced Air
  • Central Air
Informations sur le pool
  • None
Caractéristiques extérieures
  • Hardboard
  • Toit: Asphalt Shingle
Informations sur les services publics
  • Sewer: Sewer
  • Fuel: Gas
  • Energy: Energy Certificate: No
Garage
  • Attached
Stationnement
  • Private Double
  • Available
Étages
  • 3
   
Calculer les temps de trajet jusqu'à cette propriété
 
Alimenté par INRIX MD Drive Time

Alimenté par Walk Score®
Disclaimer: Copyright 2026 Toronto IDX. All rights reserved. This information is deemed reliable, but not guaranteed. The information being provided is for consumers’ personal, non-commercial use and may not be used for any purpose other than to identify prospective properties consumers may be interested in purchasing. Data last updated 10/16/26 17:17

