42 Regency Road London North, ON N6H 4A8
Inscription par: PropTX - IDX / Listed By: Blue Forest Realty Inc.

  42 Regency Road London North, ON N6H 4A8

En vigueur
498 138 $ (USD)

4
CAC
2
SDB
1100-1500
PI. CA.

Description

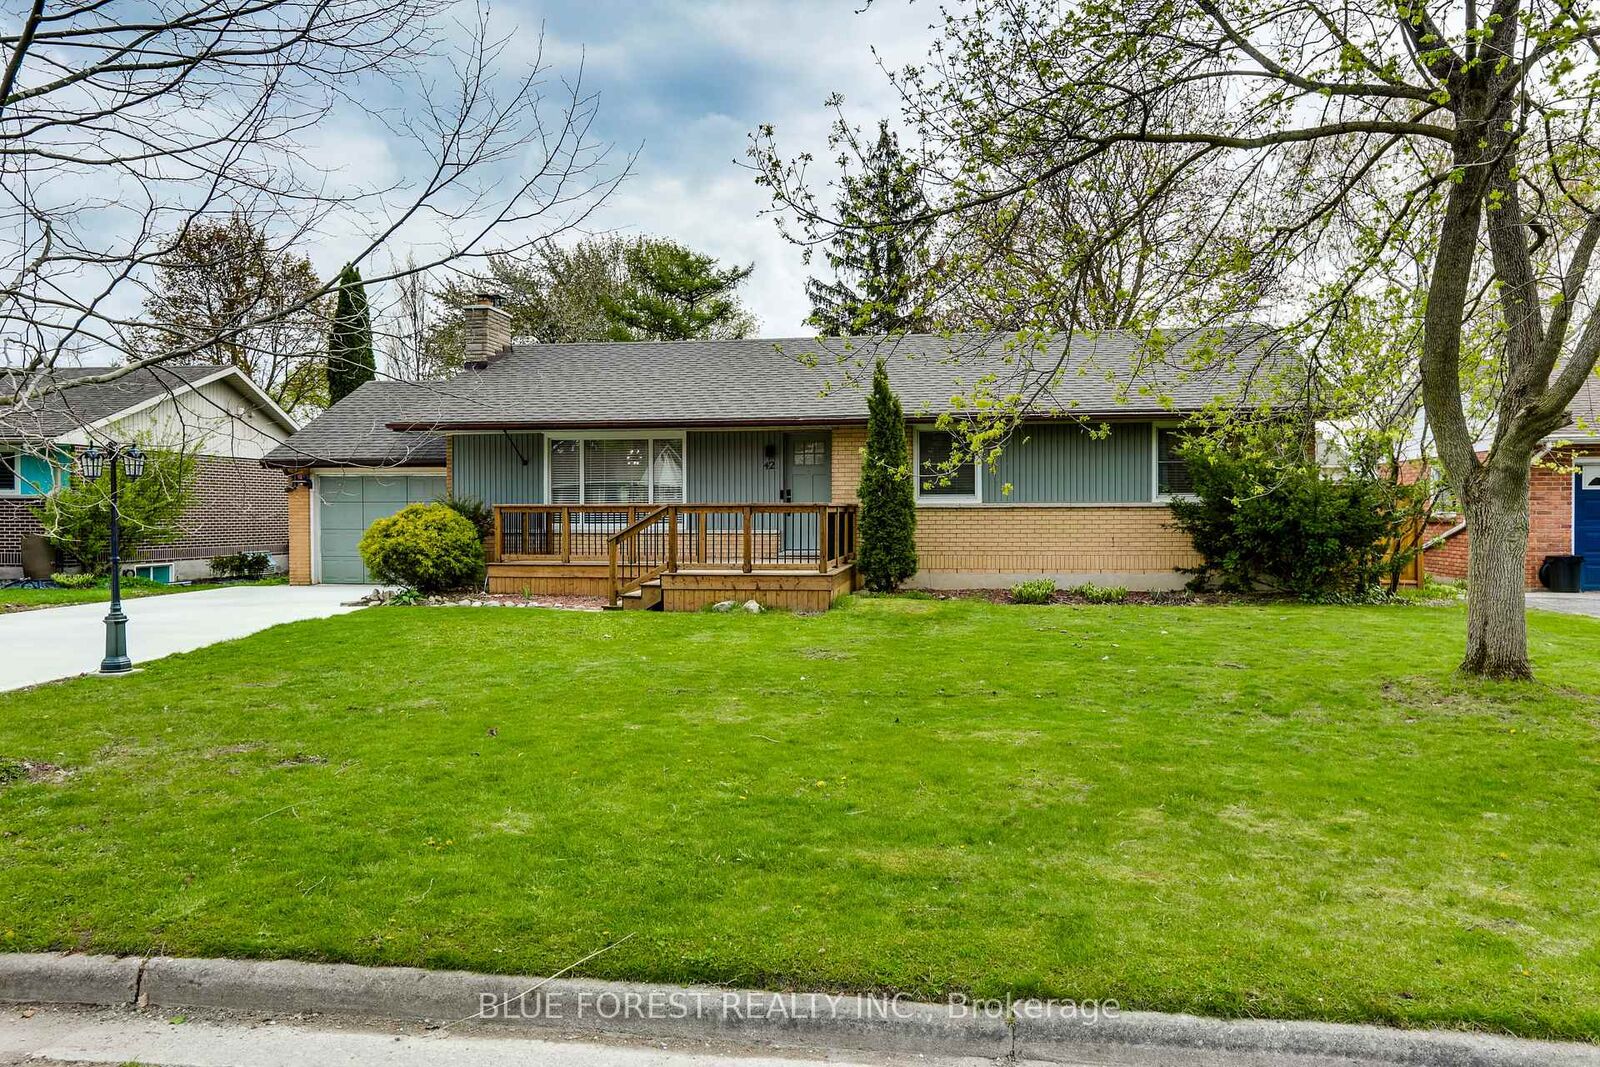
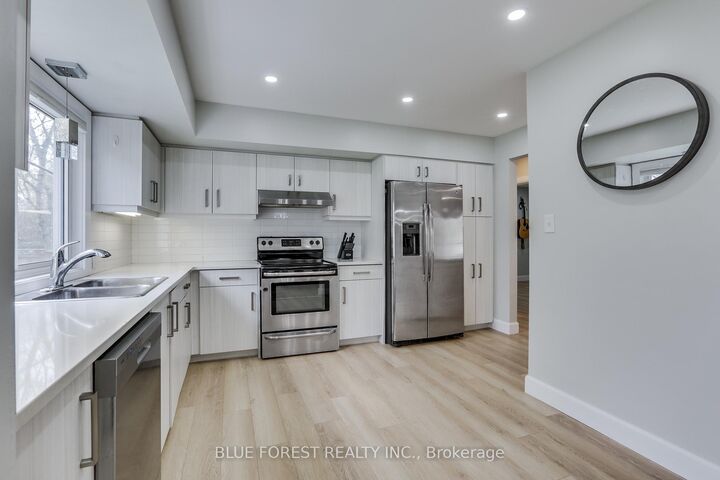
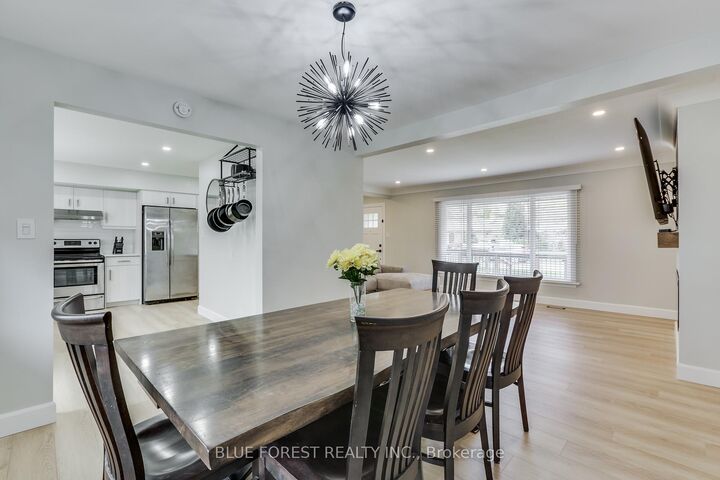
Welcome to this beautifully renovated bungalow nestled on a quiet, mature street in the highly sought-after Hunt Club/Oakridge community. Step inside to a bright and inviting main floor featuring engineered hardwood flooring, fresh paint, and over 40 newly installed pot lights that create a warm feel throughout. The kitchen is equipped with quartz countertops, backsplash, and stainless steel appliances, making it both functional and elegant.The main level offers three generous bedrooms and a fully renovated 5-piece bathroom, along with the convenience of a main floor layout designed for comfortable everyday living.The fully finished lower level expands your living space with a large recreation room, additional bedroom as well as a 3-piece bathroom. Outside, the property truly shines. Enjoy a large, private backyard complete with a newly built wood gazebo, a new stained privacy fence, recently planted thuja cedar trees will mature into a lush natural screen (growing 12-15 feet). A new concrete driveway, updated exterior lighting, and a single attached garage with new steps and added attic storage further elevate the home's functionality. Additional upgrades include new flooring, baseboards and trim, solid interior doors and closets, .This well-maintained, move-in-ready home offers exceptional value in a family-friendly neighbourhood close to parks, schools, and amenities. Don't miss your chance to call this one home.

MLS®:
X13575528
Les impôts
$6,421(2025)
Catégorie
Single-Family Home
Style
Bungalow
Ville
Middlesex County
Communauté
North L

Listed By

Blue Forest Realty Inc.
Source
PropTX - IDX
Dernière vérification Juil 18 2026 à 5:42 AM GMT+0000
Détails sur les salles de bains
Caractéristiques Intérieures
  • Storage
Caractéristiques de la propriété
  • Foundation: Poured Concrete
Chauffage et refroidissement
  • Forced Air
  • Central Air
Informations sur les sous-sols
  • Finished
  • Full
Informations sur le pool
  • None
Caractéristiques extérieures
  • Brick
  • Vinyl Siding
  • Toit: Shingles
Informations sur les services publics
  • Sewer: Sewer
  • Fuel: Gas
  • Energy: Energy Certificate: No
Garage
  • Attached
Stationnement
  • Private Double
Étages
  • 1
   
Calculer les temps de trajet jusqu'à cette propriété
 
Alimenté par INRIX MD Drive Time

Alimenté par Walk Score®
Disclaimer: Copyright 2026 Toronto IDX. All rights reserved. This information is deemed reliable, but not guaranteed. The information being provided is for consumers’ personal, non-commercial use and may not be used for any purpose other than to identify prospective properties consumers may be interested in purchasing. Data last updated 7/17/26 22:42

